

Address
2324 Lake Minsi Drive, Bangor, PA
Price
$ 439,900
Property Attributes
- MLS#PM116933
- TypeSingle Family
- Listing Status Pending
- CountyNorthampton
- CityBangor
- AreaUpper Mount Bethel Township
- NeighborhoodNone
- Zip18013
- StyleRanch
- Year Built1950
- Taxes$ 5551
- Price$ 439,900
- Bedrooms3
- Full Bathrooms2
- Half Bathrooms0
- Sqr Footage2144
- Lot Size5.66 Acres
Data Source:
Pocono Mountains MLS (PMMLS)
Property Description
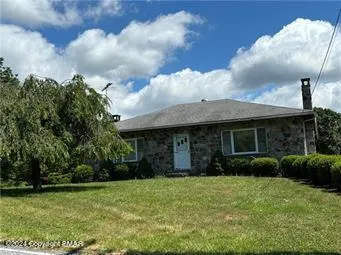
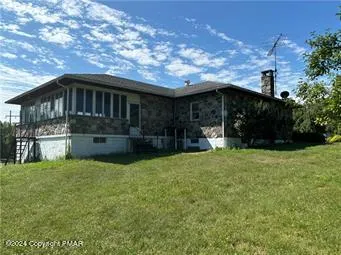
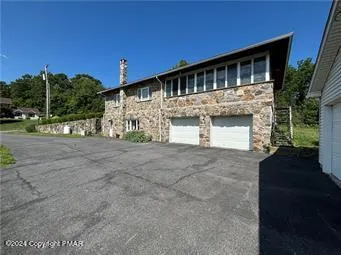
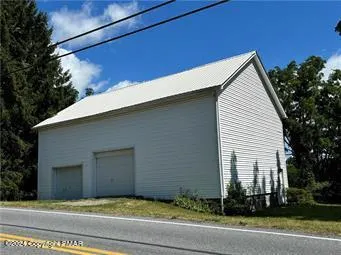
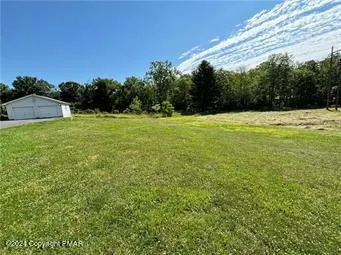
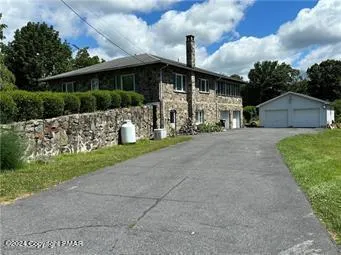
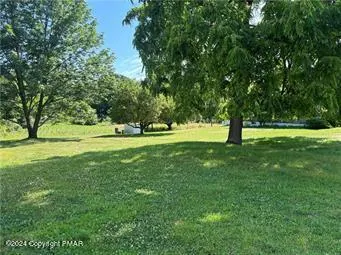
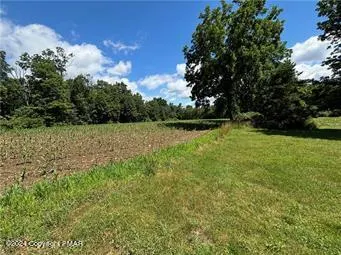
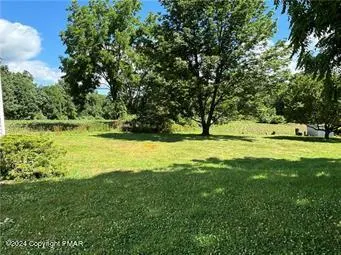
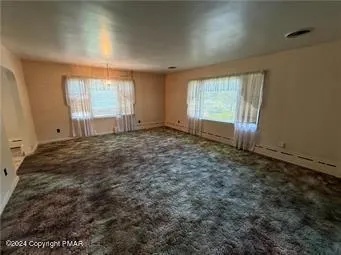
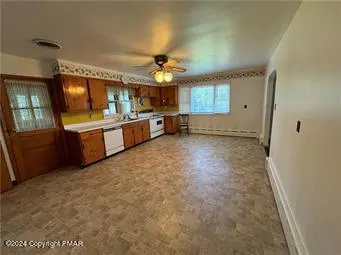
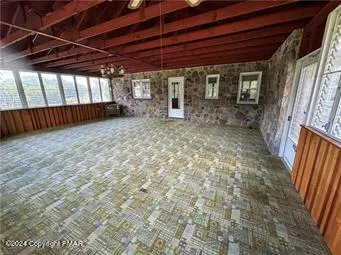
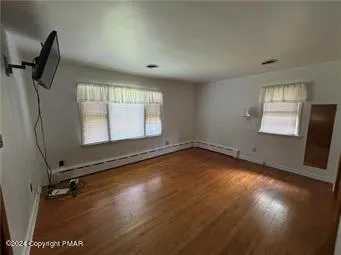
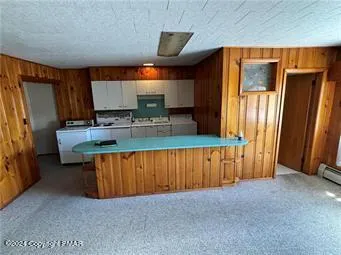
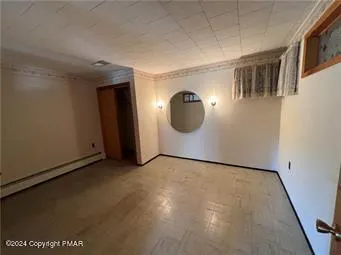
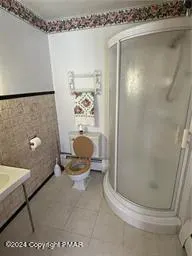
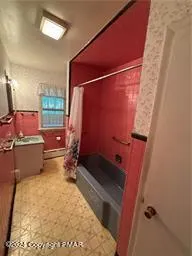
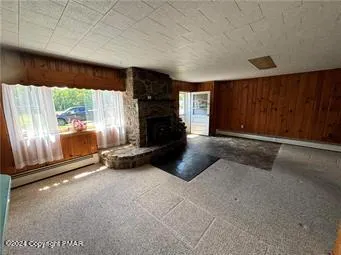
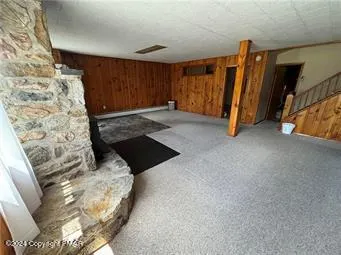
This is a rare property. Ideal location! Rural, yet just a few minutes from Rt 512, 611, 80, 46, and NJ Bridge of Portland. Begin with 5.66 acres including a pond. Perched on this argriculturaly zoned property is an amazing stone home! This home features spacious rooms..hardwood floors,,large stone fireplace in family room. 2-3 bedrooms..2 full baths...and a huge 3 season sunroom. The versatile floor plan could easily accomodate extended family use. An oversized 2 car garage built in garage and a 2 car detached garage. The barn could be used for any number of activities. You will also find 2 storage buildings. This home is heated by an oil fired hot water baseboard and has central air. There is also a whole house generator and central vac system.
| Price History | |
|---|---|
| 3/17/2025 | Listed $439,900 |
General Features
| Sewer | Septic Tank,Unknown |
|---|---|
| Possession | Negotiable |
| Property Subtype | Single Family Residence |
| County | Northampton |
| Property Type | Residential |
| HOA | false |
| Subdivision Name | None |
| Status | Pending |
| City | Bangor |
| High School District | Bangor Area |
| Zoning Description | Residential |
| Lot Size Units | Acres |
| Lot Size Square Feet | 246549.6 |
| Tax Annual Amount | 5551.34 |
| Lease Considered Y/N | false |
| Standard Status | Pending |
| Heating | Baseboard,Hot Water,Wood Stove,Oil |
| Construction Materials | Stone |
| Year Built | 1950 |
| Stories Count | 1 |
| Attached Garage | false |
| Garage Y/N | true |
| Property Attached Y/N | false |
| Year Built Source | Other |
| Cooling | Central Air |
| Roof | Asphalt,Fiberglass |
| Appliances | Electric Range,Water Heater,Dishwasher,Washer,Dryer |
| Garage Spaces | 4 |
| Patio/Porch Features | Porch,Enclosed,Screened |
| Architectural Style | Ranch |
| Other Structures | Barn(s),Shed(s) |
| Total Rooms | 7 |
| Full Baths | 2 |
| Sewer_co_Septic_sp_Tank | true |
| Disclosures | Right of First Refusal |
| Heating_co_Wood_sp_Stove | true |
Interior Features
| Total Baths | 2 |
|---|---|
| Heating Y/N | true |
| Above Grade Finished Area | 1344 |
| Interior Amenities | Eat-in Kitchen,Cedar Closet(s),In-Law Floorplan,Central Vacuum |
| Basement | Full |
| Flooring | Carpet,Hardwood,Vinyl |
| Fireplace Features | Family Room |
| Common Walls | No Common Walls |
| Air Conditioning Y/N | true |
| Fireplace Y/N | true |
| Total Bedrooms | 3 |
| Below Grade Finished Area | 800 |
| Heating-Oil | true |
| Heating-Baseboard | true |
| Laundry Features | Electric Dryer Hookup,Washer Hookup |
Exterior Features
| Lot Features | Other,Not In Development |
|---|---|
| Water Source | Well |
| Lot Size Area | 5.66 |
| Lot Size Acres | 5.66 |
| Road Surface Type | Paved |
| Building Area Total | 2688 |
| Door Features | Storm Door(s) |
Amenities
- Foreclosure
- Views
- Short Sale
- New Construction
- Adult 55+
- Lease To Own
- No HOA Fees
- Furnished
- Primary On Main
- Air Conditioning
- Seller Finance
- Green
- Fixer Upper
- Horse
- Golf
- Fireplace
- Deck
- Garage
- Basement
- Pool
Property vs Single Family Average in 18013
Price
Taxes
Year Built
In The Neighborhood
Open House
Wilkes Barre Township
$ 259,000
- Type
- Single Family
- Size
- 1,708 SqFt
- Rooms
- 3 Beds + 1.5 Baths
 The data relating to real estate for sale on this web site includes listings held by MLS-IDX Participants of the Internet Data Exchange program of the Multiple Listing Service of the Pocono Mountains Association of Realtors®. Listings marked with the Internet Data Exchange logo are not necessarily the listings of the owner of this web site. All listing data is the copyrighted property of the aforesaid Association and its MLS-IDX Participants with all rights reserved. The information contained
 The information being provided by Greater Scranton Board of Realtors is for the consumer's personal, non-commercial use and may not be used for any purpose other than to identify prospective properties consumer may be interested in purchasing. Any information relating to real estate for sale referenced on this web site comes from the Internet Data Exchange (IDX) program of the Greater Scranton Board of Realtors. Classic Properties - Kingston is not a Multiple Listing Service (MLS), nor does it offer
 Luzerne County Association of REALTORS® (LZCAOR) All information deemed reliable but not guaranteed. All properties are subject to prior sale, change or withdrawal. Neither listing broker(s) or information provider(s) shall be responsible for any typographical errors, misinformation, misprints and shall be held totally harmless. Listing(s) information is provided for consumer's personal, non-commercial use and may not be used for any purpose other than to identify prospective properties consumers may be interested in purchasing. The data relating to real estate for sale on this website comes in part from the Internet Data Exchange program of the Multiple Listing Service. Real estate listings held by brokerage firms other than Classic Properties - Kingston may be marked with the Internet Data Exchange logo and detailed information about those properties will include the name of the listing broker(s) when required by the MLS. Copyright ©2026 All rights reserved.
Last Updated: September 20, 2026 8:58 PM UTC
Luzerne County Association of REALTORS® (LZCAOR) All information deemed reliable but not guaranteed. All properties are subject to prior sale, change or withdrawal. Neither listing broker(s) or information provider(s) shall be responsible for any typographical errors, misinformation, misprints and shall be held totally harmless. Listing(s) information is provided for consumer's personal, non-commercial use and may not be used for any purpose other than to identify prospective properties consumers may be interested in purchasing. The data relating to real estate for sale on this website comes in part from the Internet Data Exchange program of the Multiple Listing Service. Real estate listings held by brokerage firms other than Classic Properties - Kingston may be marked with the Internet Data Exchange logo and detailed information about those properties will include the name of the listing broker(s) when required by the MLS. Copyright ©2026 All rights reserved.
Last Updated: September 20, 2026 8:58 PM UTC
