

Address
24 Split Rock Road, Lake Harmony, PA
Price
$ 530,000
Property Attributes
- MLS#PM137817
- TypeSingle Family
- Listing Status Active
- CountyCarbon
- CityLake Harmony
- AreaKidder Township
- NeighborhoodSplit Rock
- Zip18624
- StyleBungalow, Contemporary
- Year Built1952
- Taxes$ 5240
- Price$ 530,000
- Bedrooms3
- Full Bathrooms1
- Half Bathrooms1
- Sqr Footage1032
- Lot Size0.34 Acres
Data Source:
Pocono Mountains MLS (PMMLS)
Property Description
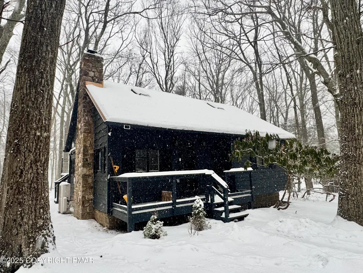
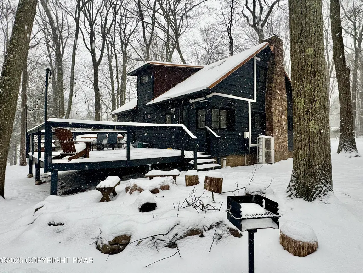
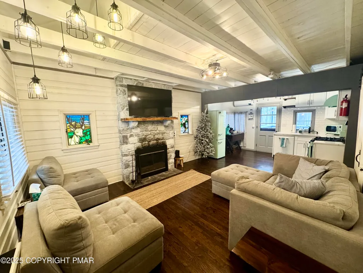
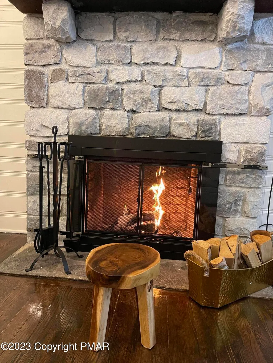
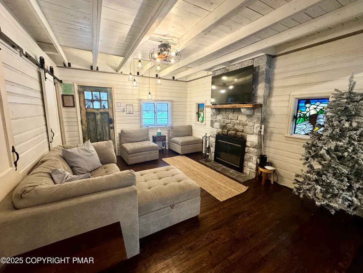
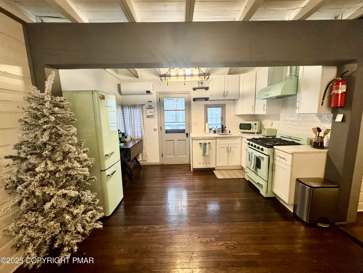
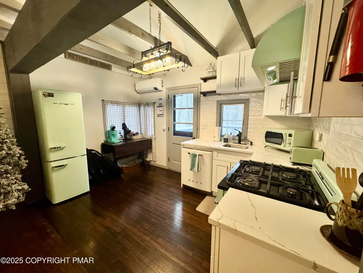
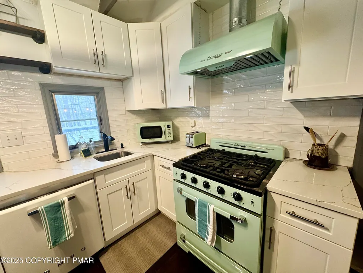
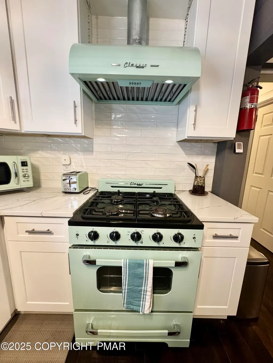
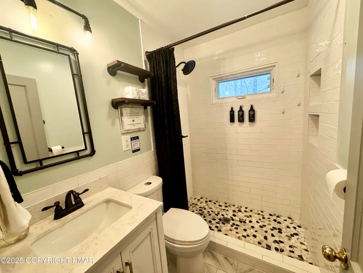
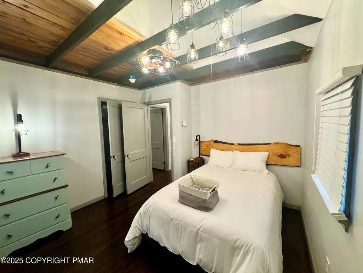
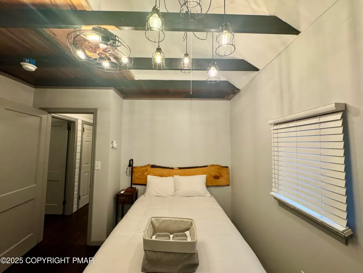
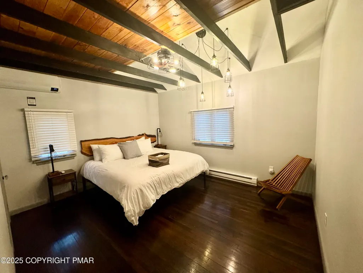
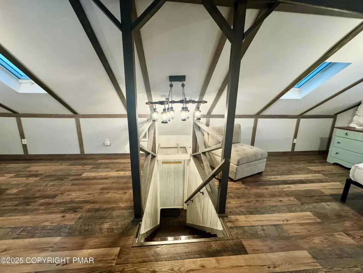
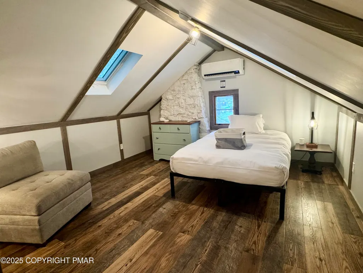
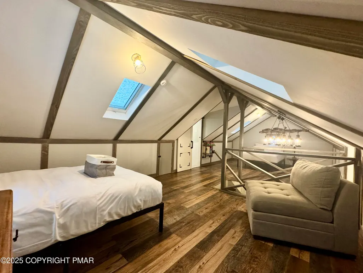
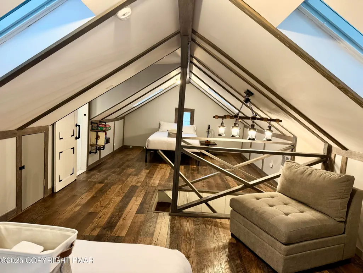
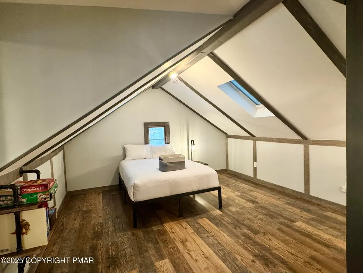
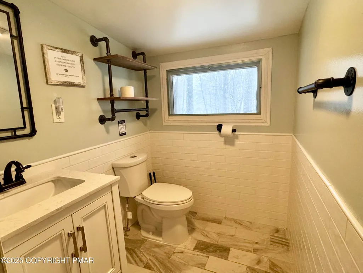
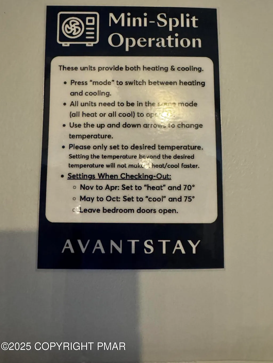
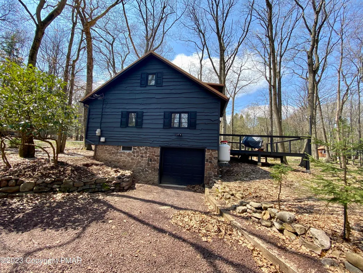
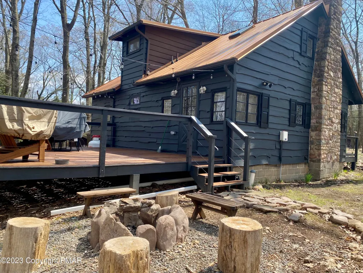
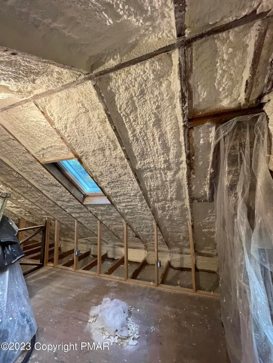
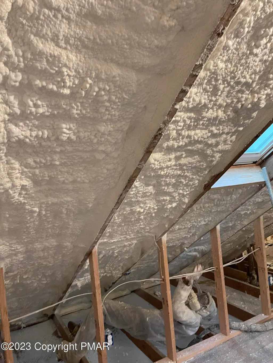
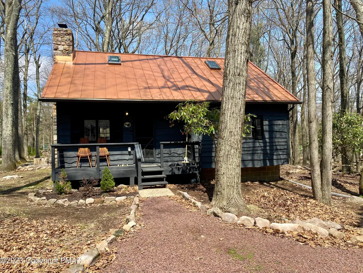
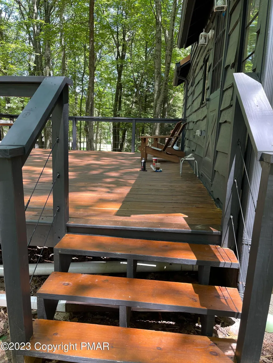
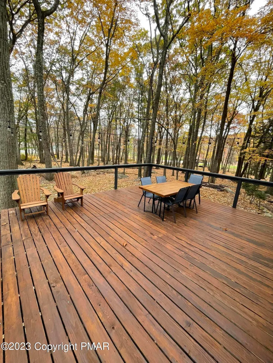
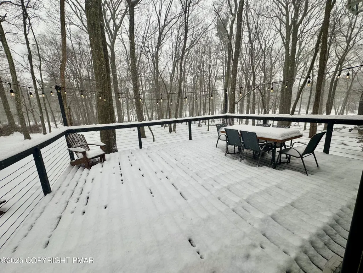
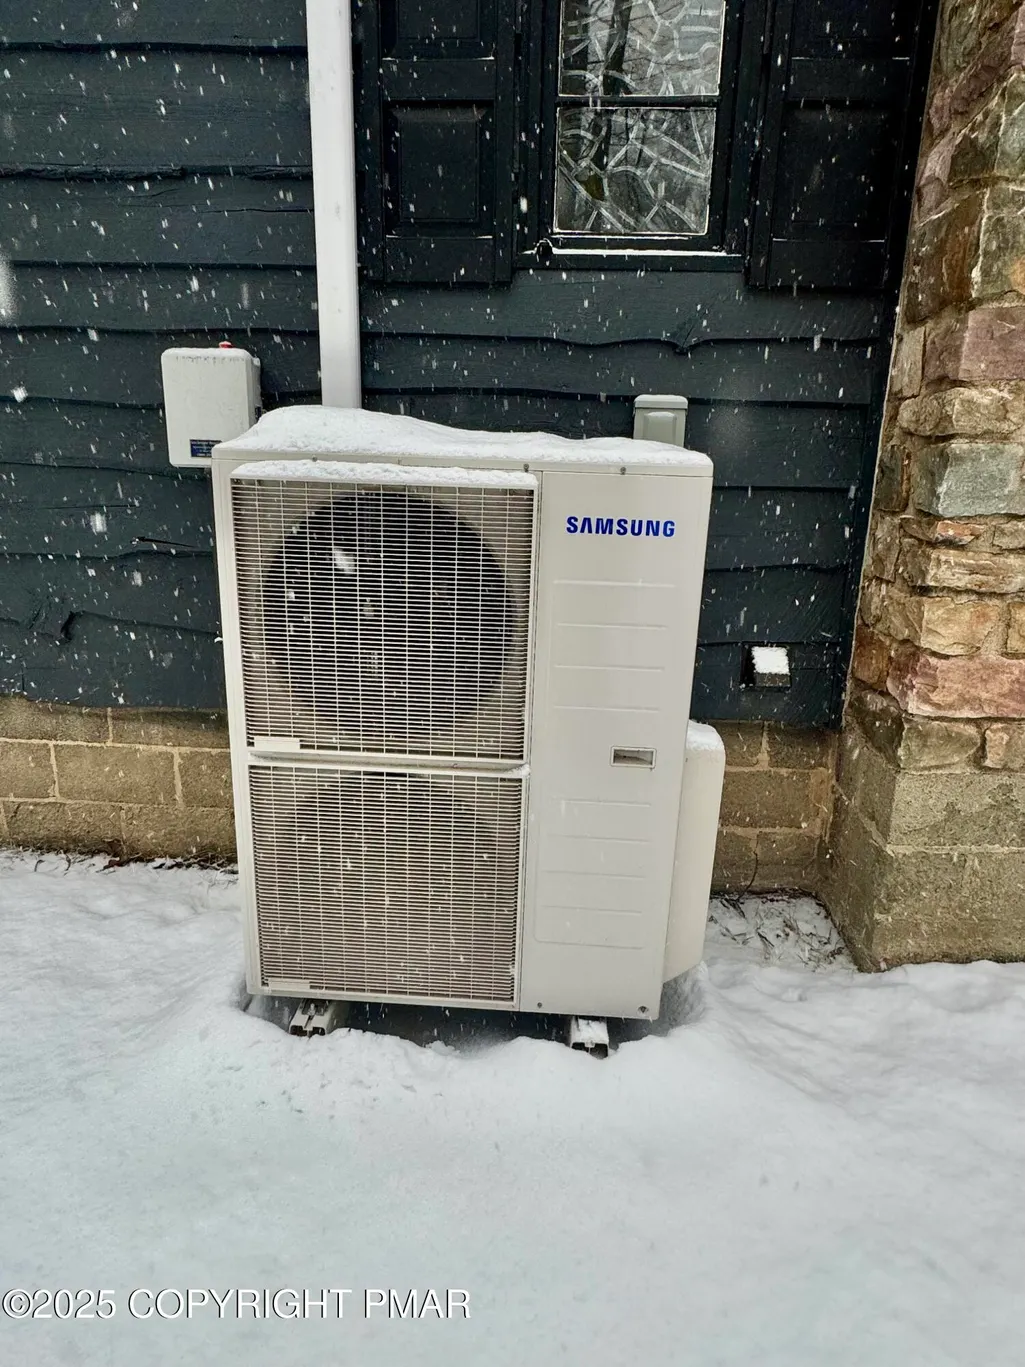
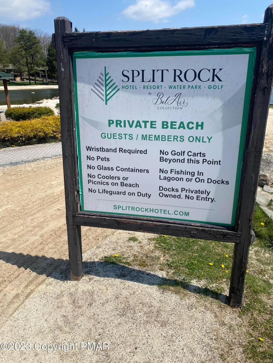
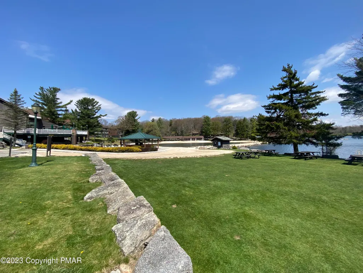
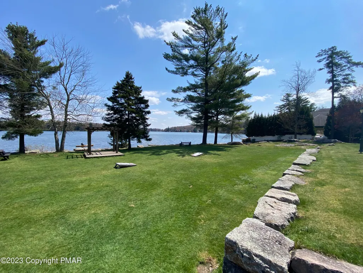
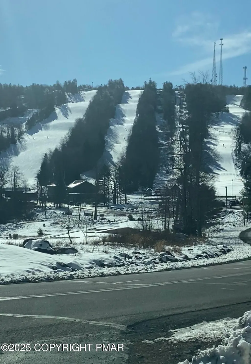
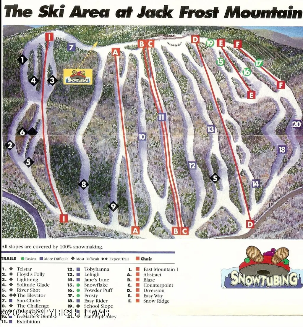
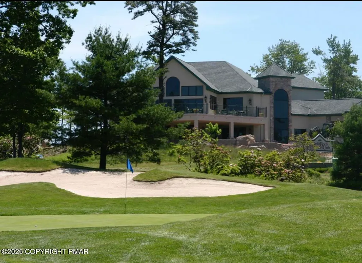
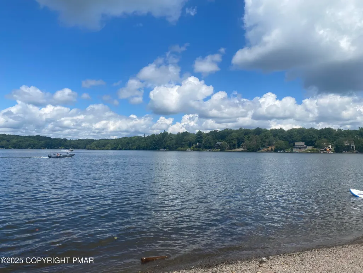
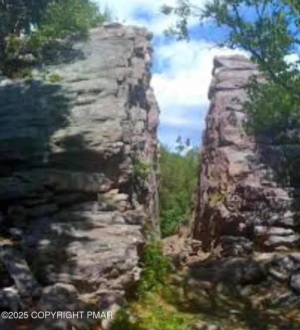
Tucked into the woods of Split Rock and just a short walk to Lake Harmony, this gorgeous Cabin feels like the perfect Pocono escape. Warm, welcoming, and beautifully finished, it offers the charm of a classic mountain retreat with the ease of true turn key living. A cozy wood burning fireplace anchors the main living space, while vaulted ceilings, skylights, and natural light create an open, airy feel throughout. The kitchen is full of character with retro appliances, thoughtful details, and sliding barn style doors that add both function and personality. Two bedrooms and updated full bath are located on the main level, while upstairs a Loft offers two additional Beds and a beautifully tiled half Bath, creating a flexible space for guests or family. Step outside to enjoy multiple Deck areas, a Fire Pit just off the side deck, and a private Corner lot that backs to the tennis court area, offering extra privacy and a peaceful wooded setting. Walk to Lake Harmony, hike to the iconic Split Rock, or enjoy the unbeatable location between Big Boulder night skiing and Jack Frost day skiing, now part of Vail Resorts. Two nearby golf courses, Split Rock Golf Course and Jack Frost National, round out the lifestyle. Behind the scenes, this home was taken down to the studs and completely rebuilt in 2022. Updates include spray foam insulation in the roof, updated electric, removed walls for a more open layout, and recently installed efficient split systems providing economical heating and air conditioning. The entire home has been thoughtfully renovated from top to bottom and has been a successful short term rental for the past three years. Whether you are looking for a personal getaway, full time living, or an income producing property, this beautifully redone cabin is truly move in ready and one buyers will not want to miss. Some homes your tour. Ohers stays with you. This one makes you in and makes you want to return again and again.
| Price History | |
|---|---|
| 5/26/2026 | Listed $565,000 |
| 8/6/2026 | 6$530,000 |
General Features
| Sewer | Private Sewer |
|---|---|
| Possession | Close Of Escrow |
| Property Subtype | Single Family Residence |
| Current Use | Residential,Investment |
| County | Carbon |
| Property Type | Residential |
| HOA | false |
| Subdivision Name | Split Rock |
| Status | Active |
| City | Lake Harmony |
| High School District | Jim Thorpe Area |
| Zoning Description | Residential |
| Lot Size Units | Acres |
| Lot Size Square Feet | 14984.64 |
| Tax Annual Amount | 5240.26 |
| Lease Considered Y/N | false |
| Standard Status | Active |
| Heating | Ductless,Electric |
| Construction Materials | Wood Siding |
| Year Built | 1952 |
| Stories Count | 2 |
| Attached Garage | true |
| Garage Y/N | true |
| Carport Y/N | false |
| Property Attached Y/N | false |
| Year Built Source | Public Records |
| Cooling | Ceiling Fan(s),Ductless |
| Roof | Asphalt |
| Appliances | Gas Range,Refrigerator,Water Heater,Dishwasher,Microwave,Dryer |
| Patio/Porch Features | Porch,Deck |
| Architectural Style | Bungalow,Contemporary |
| Security Features | Carbon Monoxide Detector(s),Smoke Detector(s) |
| Total Rooms | 5 |
| Full Baths | 1 |
| Disclosures | Resale Certificate,Certificate of Occupancy Required,Right of First Refusal |
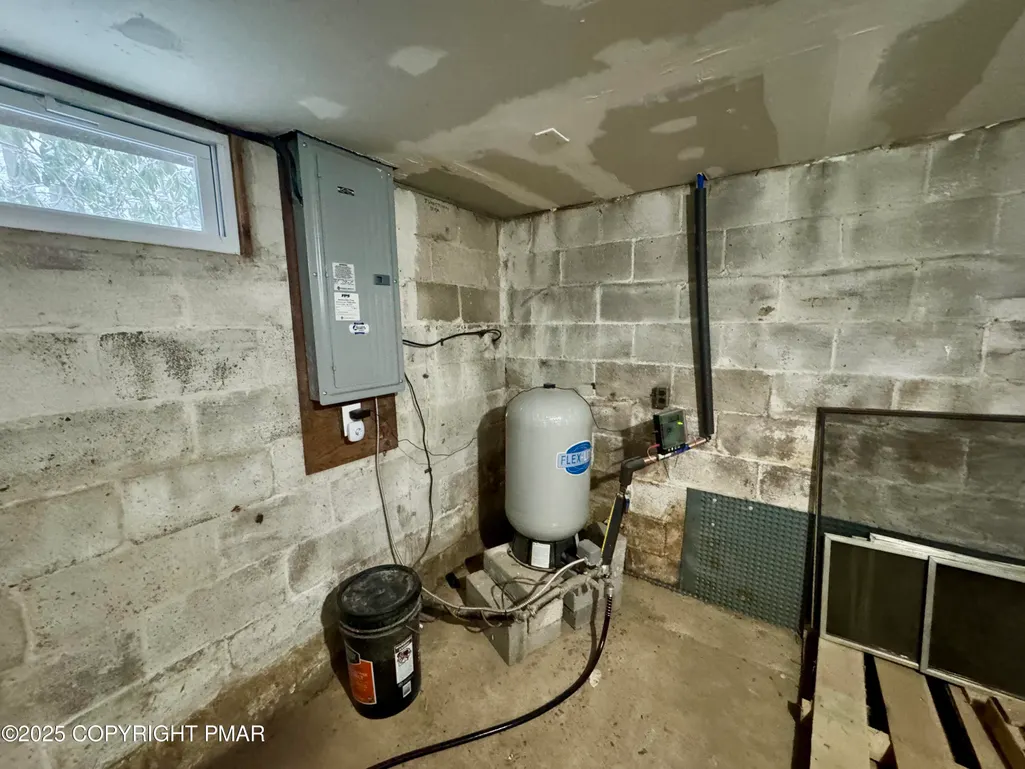
| Electric | 200+ Amp Service |
| Utilities | Cable Available |
| Utilities_co_Cable_sp_Available | true |
| Tax Year | 2025 |
| Open Parking Spaces | 6 |
| Structure Type | House |
| Year Built Effective | 2022 |
| Body of Water | Lake Harmony |
Interior Features
| Total Baths | 2 |
|---|---|
| Basement (Y/N) | true |
| Heating Y/N | true |
| Above Grade Finished Area | 1032 |
| Interior Amenities | Eat-in Kitchen,Cathedral Ceiling(s) |
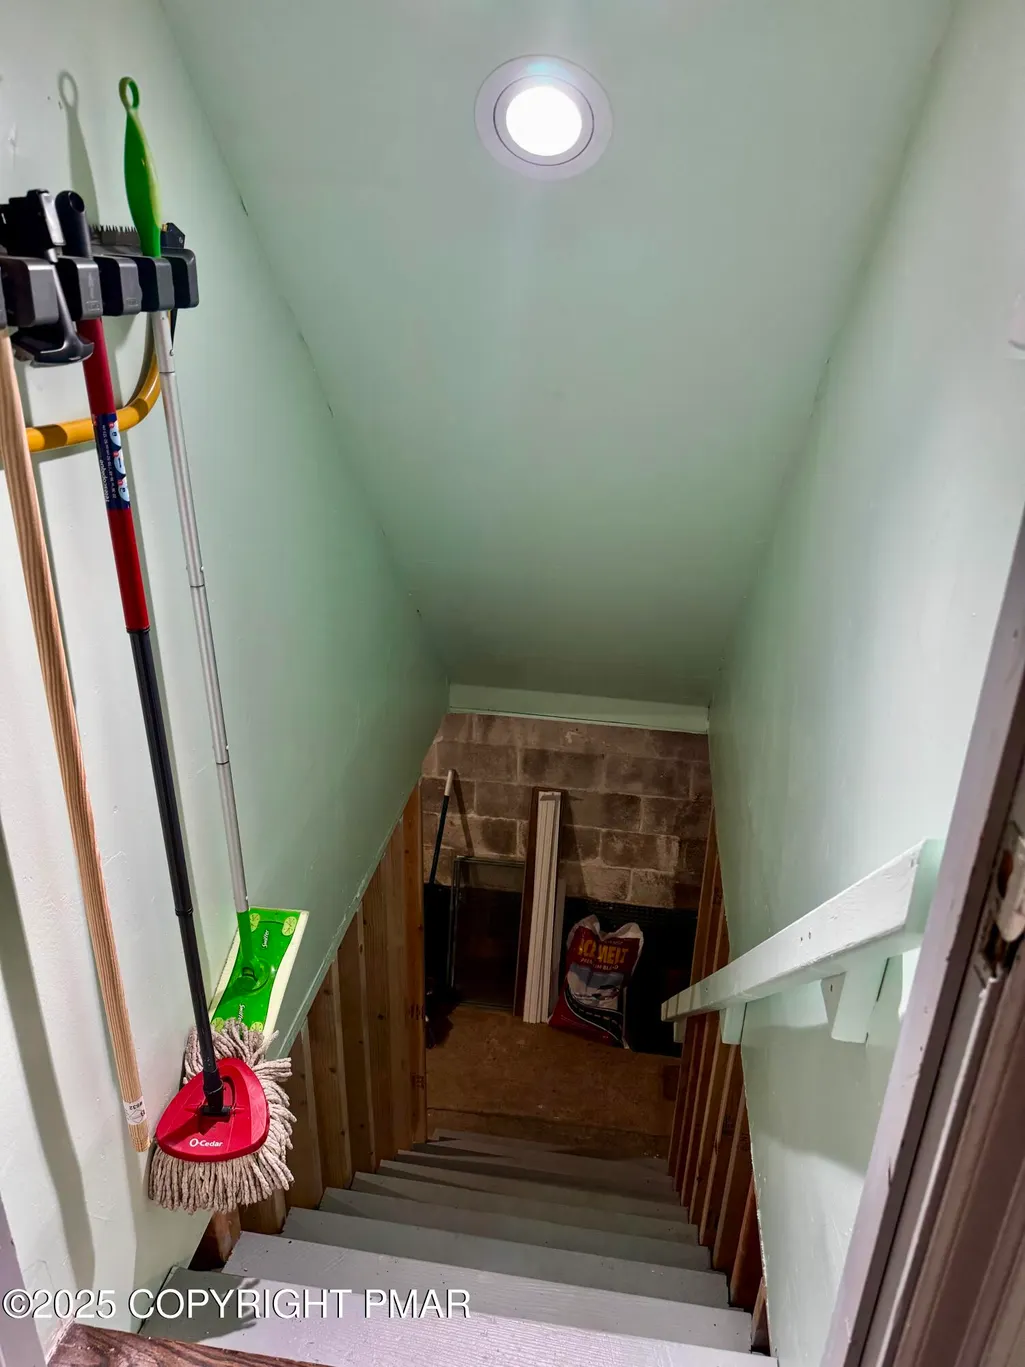
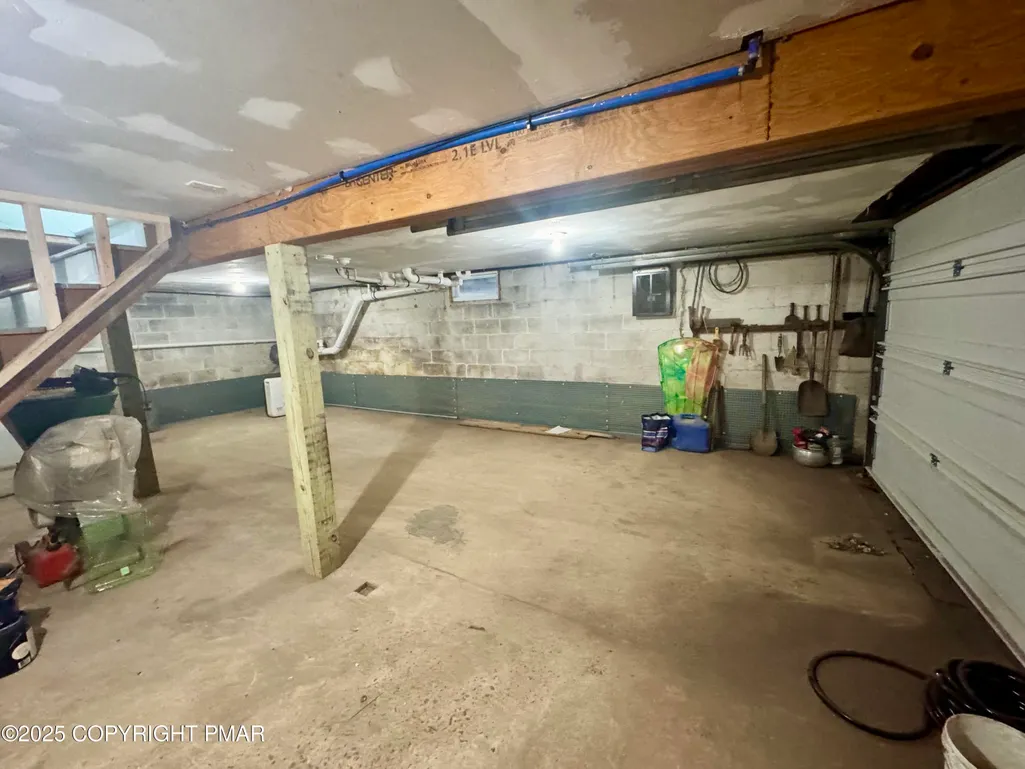
| Basement | Full,Walk-Out Access,Concrete,Sump Pump |
| Flooring | Hardwood,Softwood,Tile |
| Fireplace Features | Living Room,Wood Burning |
| Common Walls | No Common Walls |
| Air Conditioning Y/N | true |
| Fireplace Y/N | true |
| Half Baths | 1 |
| Total Bedrooms | 3 |
| Laundry Features | In Basement |
| Furnished Y/N | Negotiable |
| LivingAreaSource | Public Records |
Exterior Features
| Lot Features | Corner Lot,Wooded |
|---|---|
| Water Source | Well |
| Lot Size Area | 0.34 |
| Lot Size Acres | 0.34 |
| Road Surface Type | Paved |
| Waterfront Y/N | false |
| Road Responsibility | Private Maintained Road |
| Horse Y/N | false |
| Road Frontage Type | Private Road |
| Building Area Total | 1804 |
| Door Features | Barn Door(s),Storm Door(s) |
| Exterior Amenities | Fire Pit |
| Inclusions | furnishings negotiable |
Amenities
- Foreclosure
- Views
- Short Sale
- New Construction
- Adult 55+
- Lease To Own
- No HOA Fees
- Furnished
- Primary On Main
- Air Conditioning
- Seller Finance
- Green
- Fixer Upper
- Horse
- Golf
- Fireplace
- Deck
- Garage
- Basement
- Pool
Property vs Single Family Average in 18624
Price
Taxes
Year Built
 The data relating to real estate for sale on this web site includes listings held by MLS-IDX Participants of the Internet Data Exchange program of the Multiple Listing Service of the Pocono Mountains Association of Realtors®. Listings marked with the Internet Data Exchange logo are not necessarily the listings of the owner of this web site. All listing data is the copyrighted property of the aforesaid Association and its MLS-IDX Participants with all rights reserved. The information contained
 The information being provided by Greater Scranton Board of Realtors is for the consumer's personal, non-commercial use and may not be used for any purpose other than to identify prospective properties consumer may be interested in purchasing. Any information relating to real estate for sale referenced on this web site comes from the Internet Data Exchange (IDX) program of the Greater Scranton Board of Realtors. Classic Properties - Kingston is not a Multiple Listing Service (MLS), nor does it offer
 Luzerne County Association of REALTORS® (LZCAOR) All information deemed reliable but not guaranteed. All properties are subject to prior sale, change or withdrawal. Neither listing broker(s) or information provider(s) shall be responsible for any typographical errors, misinformation, misprints and shall be held totally harmless. Listing(s) information is provided for consumer's personal, non-commercial use and may not be used for any purpose other than to identify prospective properties consumers may be interested in purchasing. The data relating to real estate for sale on this website comes in part from the Internet Data Exchange program of the Multiple Listing Service. Real estate listings held by brokerage firms other than Classic Properties - Kingston may be marked with the Internet Data Exchange logo and detailed information about those properties will include the name of the listing broker(s) when required by the MLS. Copyright ©2026 All rights reserved.
Last Updated: September 18, 2026 7:15 PM UTC
Luzerne County Association of REALTORS® (LZCAOR) All information deemed reliable but not guaranteed. All properties are subject to prior sale, change or withdrawal. Neither listing broker(s) or information provider(s) shall be responsible for any typographical errors, misinformation, misprints and shall be held totally harmless. Listing(s) information is provided for consumer's personal, non-commercial use and may not be used for any purpose other than to identify prospective properties consumers may be interested in purchasing. The data relating to real estate for sale on this website comes in part from the Internet Data Exchange program of the Multiple Listing Service. Real estate listings held by brokerage firms other than Classic Properties - Kingston may be marked with the Internet Data Exchange logo and detailed information about those properties will include the name of the listing broker(s) when required by the MLS. Copyright ©2026 All rights reserved.
Last Updated: September 18, 2026 7:15 PM UTC
