

Address
12 Birch Street, Lake Harmony, PA
Price
$ 525,000
Property Attributes
- MLS#PM140824
- TypeSingle Family
- Listing Status Pending
- CountyCarbon
- CityLake Harmony
- AreaKidder Township
- NeighborhoodLake Harmony Estates
- Zip18624
- StyleChalet
- Year Built1975
- Taxes$ 4919
- Price$ 525,000
- Bedrooms3
- Full Bathrooms3
- Half Bathrooms0
- Sqr Footage1978
- Lot Size0.46 Acres
Data Source:
Pocono Mountains MLS (PMMLS)
Property Description
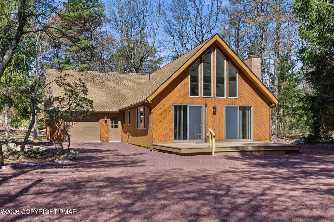
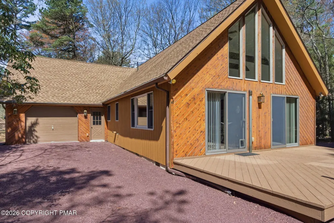
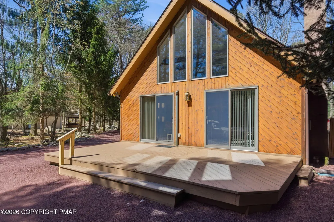
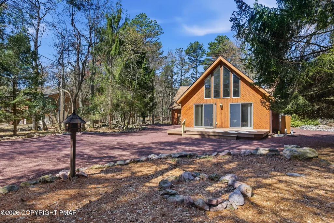
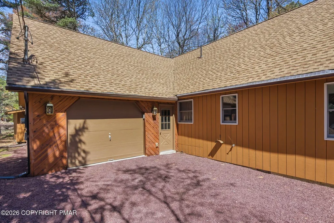
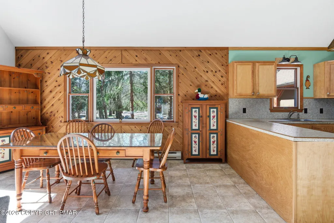
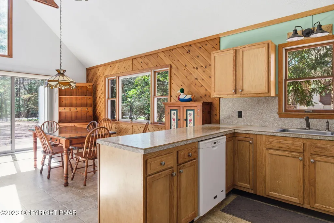
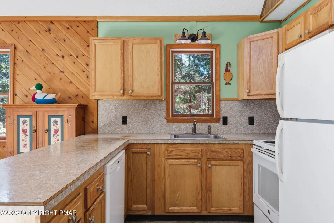
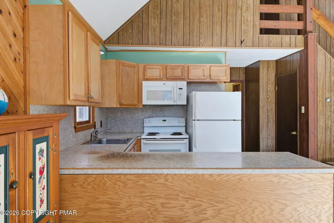
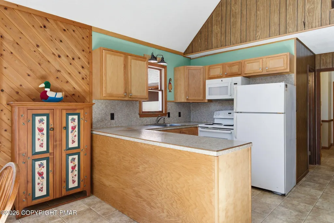
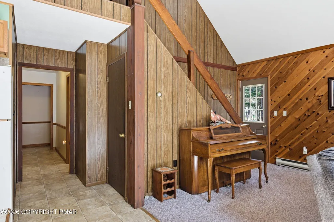
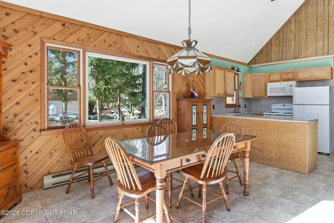
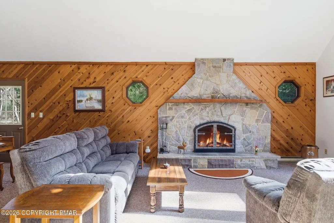
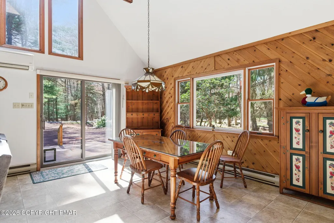
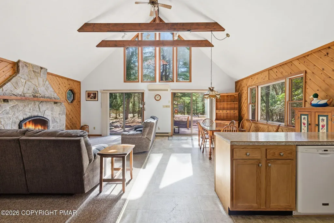
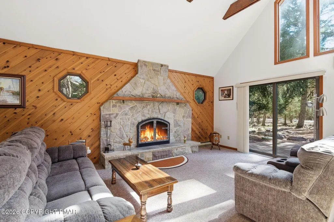
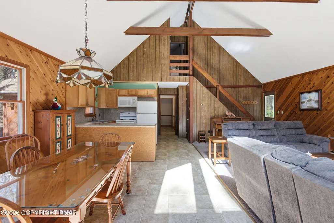
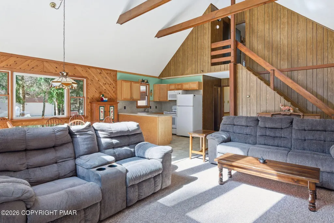
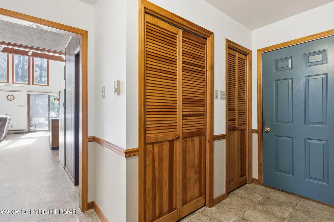
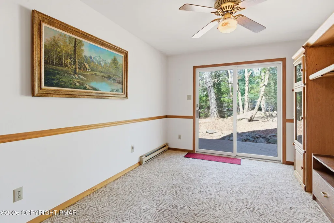
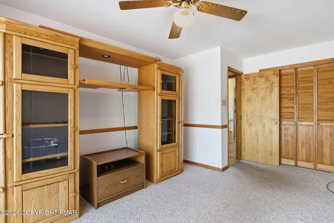
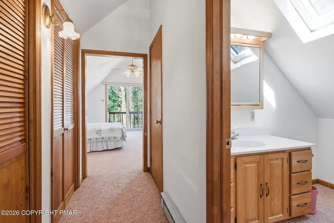
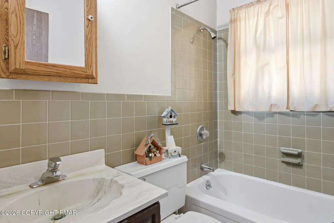
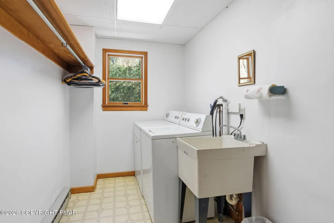
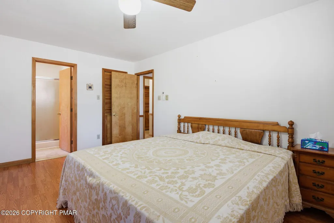
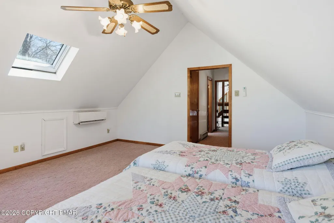
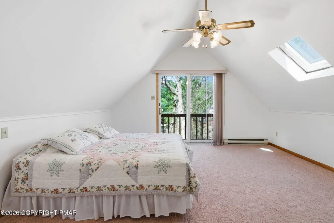
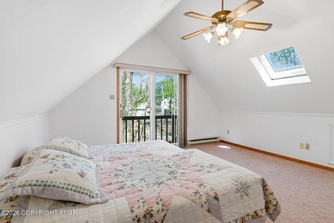
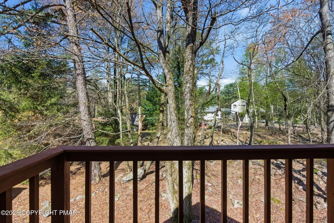
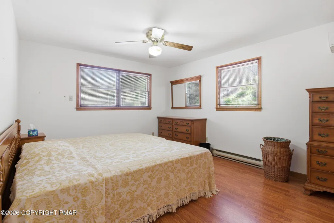
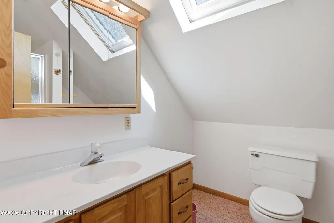
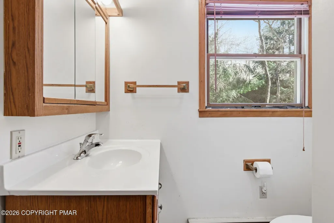
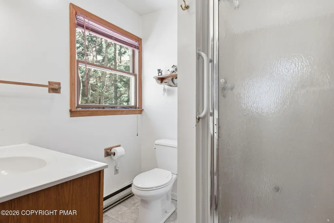
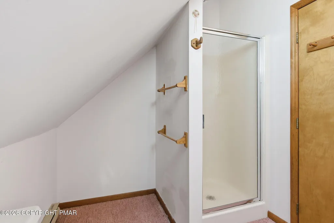
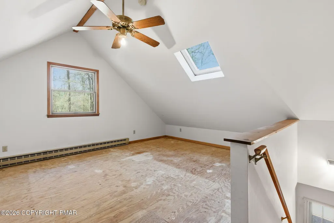
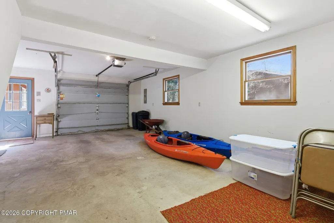
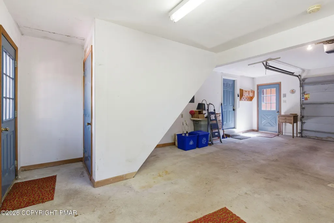
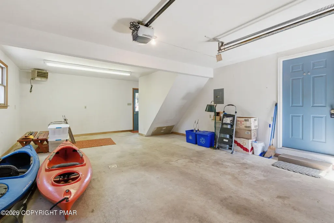
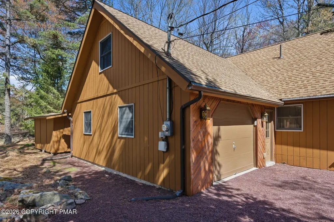
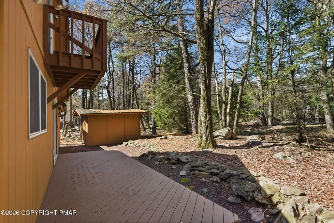
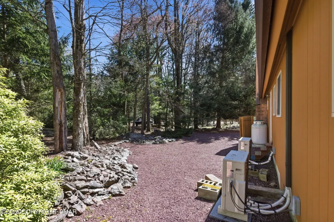
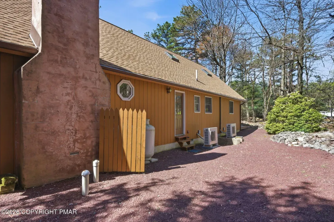
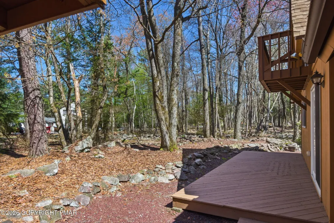
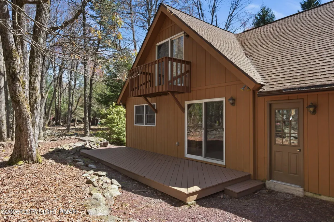
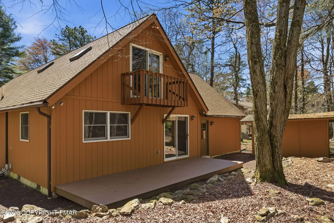
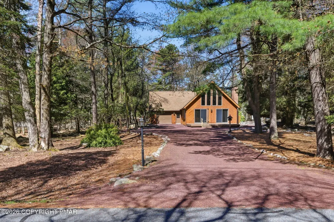
Mountain Chalet-3-Bed, 3-Bath desirable in Lake Harmony Estates -- Sunlit Open Concept, Stone Fireplace, Decks & Bonus Above Garage Welcome to this inviting 3-bedroom, 3-bath chalet in desirable Lake Harmony Estates. Bright, open-concept living and dining areas are perfect for entertaining, with abundant natural light pouring through two glass sliding living-room doors. The living room centers on a beautiful stone propane fireplace, creating a warm focal point for gatherings. New roof-2023, 3 skylights, 3 split units for cooling and/or heat. Outdoor living is a delight with both front and rear decks plus a private balcony off the third bedroom. The main floor features the primary bedroom and en-suite bath, plus a second bedroom, full bath and convenient laundry room. A third bedroom is located on the second floor with its own balcony. The home offers plentiful closet and storage space throughout, and a versatile bonus room above the garage that's ideal for a home office, playroom, guest suite, or studio. Ample off-street parking completes the package. Being located in Lake Harmony Estates, this property provides easy access to nearby recreation, motor boat lake, and community amenities -- a great blend of comfort and lifestyle. Don't miss this well-loved chalet with classic character and a practical, guest-ready layout.
| Price History | |
|---|---|
| 5/6/2026 | Listed $550,000 |
| 6/10/2026 | 5$525,000 |
General Features
| Sewer | Public Sewer |
|---|---|
| Possession | Close Of Escrow |
| HOA Fee | 950 |
| Property Subtype | Single Family Residence |
| Current Use | Residential |
| County | Carbon |
| Property Type | Residential |
| Association Amenities | Golf Carts Allowed |
| HOA | true |
| Subdivision Name | Lake Harmony Estates |
| Status | Pending |
| City | Lake Harmony |
| High School District | Jim Thorpe Area |
| Zoning Description | Residential |
| Lot Size Units | Acres |
| Lot Size Square Feet | 20037.6 |
| Tax Annual Amount | 4919.34 |
| Standard Status | Pending |
| Heating | Baseboard,Electric,Propane |
| Construction Materials | Cedar,T1-11 |
| Year Built | 1975 |
| Stories Count | 2 |
| Attached Garage | true |
| Garage Y/N | true |
| Carport Y/N | false |
| Year Built Source | Public Records |
| Sewer_co_Public_sp_Sewer | true |
| Cooling | Ceiling Fan(s),Ductless |
| Roof | Asphalt,Shingle |
| Appliances | Electric Range,Refrigerator,Water Heater,Microwave,Washer,Dryer |
| Garage Spaces | 1 |
| Patio/Porch Features | Deck |
| Architectural Style | Chalet |
| Security Features | Smoke Detector(s) |
| Total Rooms | 7 |
| Full Baths | 3 |
| Disclosures | Resale Certificate,Deed Restrictions,Right of First Refusal |
| Electric | 200+ Amp Service |
| Utilities | Cable Available |
| Utilities_co_Cable_sp_Available | true |
| Association Fee Includes | Snow Removal,Maintenance Road |
| Tax Year | 2026 |
| Open Parking Spaces | 8 |
| Structure Type | House |
Interior Features
| Total Baths | 3 |
|---|---|
| Basement (Y/N) | false |
| Heating Y/N | true |
| Above Grade Finished Area | 1978 |
| Interior Amenities | Laminate Counters,Vaulted Ceiling(s),Open Floorplan |
| Basement | Crawl Space |
| Flooring | Carpet,Vinyl |
| Fireplace Features | Living Room,Propane |
| Common Walls | No Common Walls |
| Air Conditioning Y/N | true |
| Window Features | Skylight(s),Double Pane Windows,Insulated Windows,Window Treatments,Screens |
| Fireplace Y/N | true |
| Total Bedrooms | 3 |
| Heating-Baseboard | true |
| Laundry Features | Main Level,Electric Dryer Hookup,Washer Hookup |
| Furnished Y/N | Unfurnished |
| LivingAreaSource | Public Records |
| Total Fireplaces | 1 |
| Total Stories | 2 |
Exterior Features
| Lot Features | Level |
|---|---|
| Water Source | Well |
| Lot Size Area | 0.46 |
| Lot Size Acres | 0.46 |
| Road Surface Type | Paved |
| Road Frontage Type | Private Road |
| Building Area Total | 2371 |
| Exterior Amenities | Lighting |
Amenities
- Foreclosure
- Views
- Short Sale
- New Construction
- Adult 55+
- Lease To Own
- No HOA Fees
- Furnished
- Primary On Main
- Air Conditioning
- Seller Finance
- Green
- Fixer Upper
- Horse
- Golf
- Fireplace
- Deck
- Garage
- Basement
- Pool
Property vs Single Family Average in 18624
Price
Taxes
Year Built
 The data relating to real estate for sale on this web site includes listings held by MLS-IDX Participants of the Internet Data Exchange program of the Multiple Listing Service of the Pocono Mountains Association of Realtors®. Listings marked with the Internet Data Exchange logo are not necessarily the listings of the owner of this web site. All listing data is the copyrighted property of the aforesaid Association and its MLS-IDX Participants with all rights reserved. The information contained
 The information being provided by Greater Scranton Board of Realtors is for the consumer's personal, non-commercial use and may not be used for any purpose other than to identify prospective properties consumer may be interested in purchasing. Any information relating to real estate for sale referenced on this web site comes from the Internet Data Exchange (IDX) program of the Greater Scranton Board of Realtors. Classic Properties - Kingston is not a Multiple Listing Service (MLS), nor does it offer
 Luzerne County Association of REALTORS® (LZCAOR) All information deemed reliable but not guaranteed. All properties are subject to prior sale, change or withdrawal. Neither listing broker(s) or information provider(s) shall be responsible for any typographical errors, misinformation, misprints and shall be held totally harmless. Listing(s) information is provided for consumer's personal, non-commercial use and may not be used for any purpose other than to identify prospective properties consumers may be interested in purchasing. The data relating to real estate for sale on this website comes in part from the Internet Data Exchange program of the Multiple Listing Service. Real estate listings held by brokerage firms other than Classic Properties - Kingston may be marked with the Internet Data Exchange logo and detailed information about those properties will include the name of the listing broker(s) when required by the MLS. Copyright ©2026 All rights reserved.
Last Updated: September 19, 2026 8:25 PM UTC
Luzerne County Association of REALTORS® (LZCAOR) All information deemed reliable but not guaranteed. All properties are subject to prior sale, change or withdrawal. Neither listing broker(s) or information provider(s) shall be responsible for any typographical errors, misinformation, misprints and shall be held totally harmless. Listing(s) information is provided for consumer's personal, non-commercial use and may not be used for any purpose other than to identify prospective properties consumers may be interested in purchasing. The data relating to real estate for sale on this website comes in part from the Internet Data Exchange program of the Multiple Listing Service. Real estate listings held by brokerage firms other than Classic Properties - Kingston may be marked with the Internet Data Exchange logo and detailed information about those properties will include the name of the listing broker(s) when required by the MLS. Copyright ©2026 All rights reserved.
Last Updated: September 19, 2026 8:25 PM UTC
