
Address
2214 Huntington Lane, Easton, PA
Price
$ 439,900
Property Attributes
- MLS#PM143413
- TypeSingle Family
- Listing Status Pending
- CountyNorthampton
- CityEaston
- AreaForks Township
- NeighborhoodOther
- Zip18040
- StyleColonial, Contemporary
- Year Built2020
- Taxes$ 6529
- Price$ 439,900
- Bedrooms3
- Full Bathrooms2
- Half Bathrooms1
- Sqr Footage1650
- Lot Size0.16 Acres
Data Source:
Pocono Mountains MLS (PMMLS)
Property Description
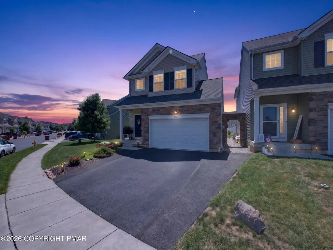
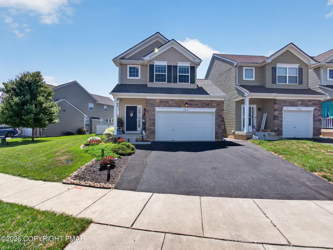
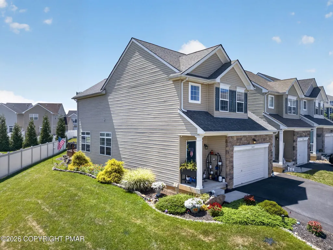
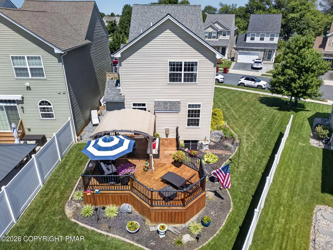
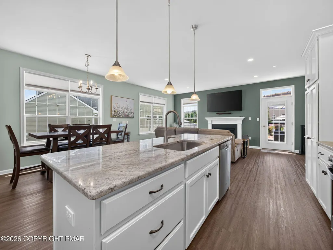
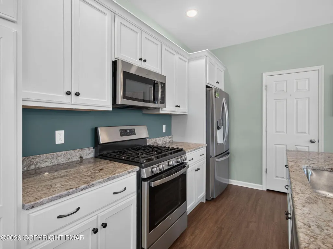
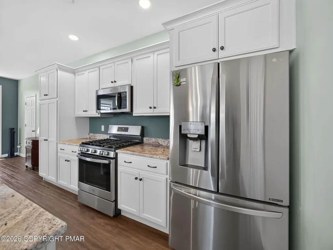
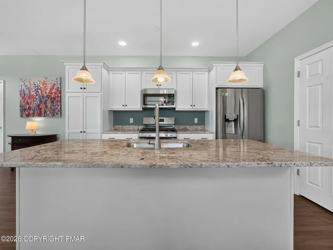
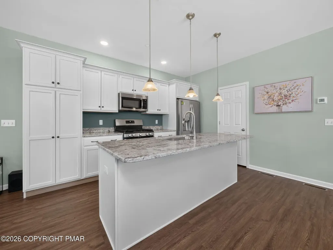
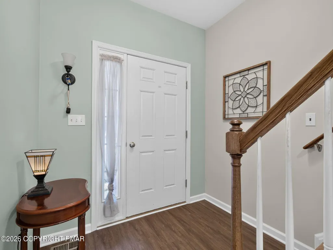
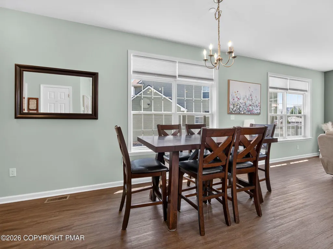
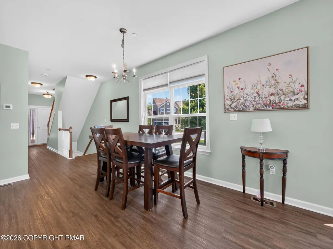
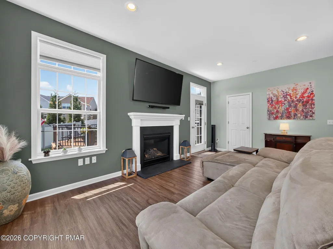
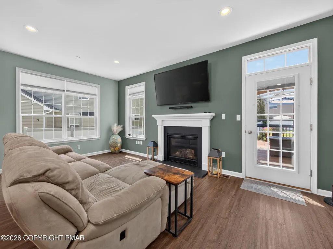
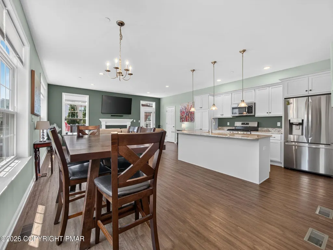
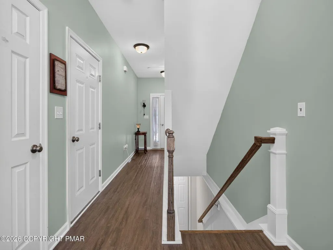
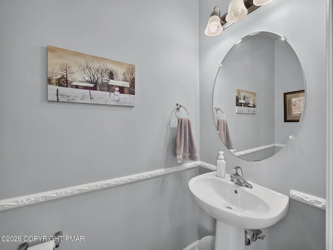
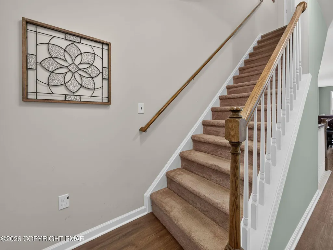
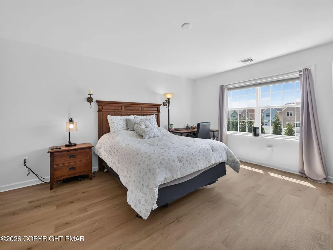
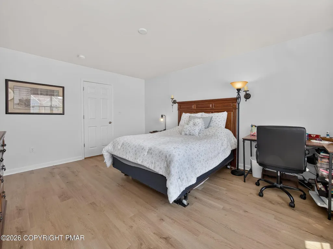
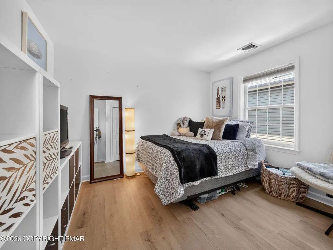
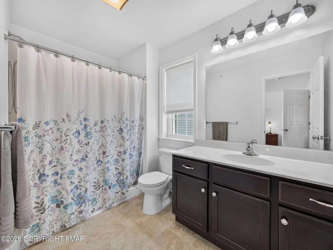
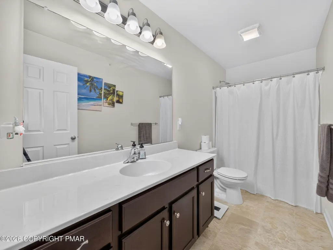
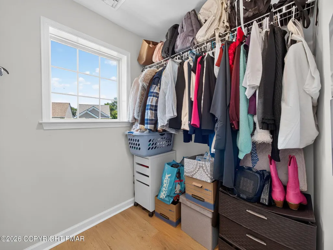
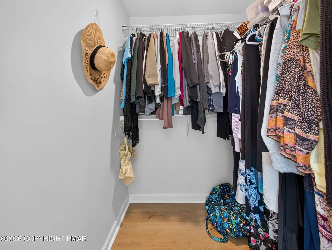
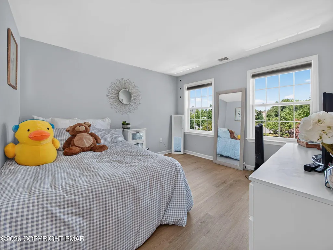
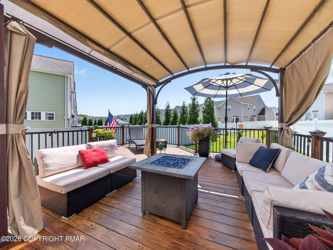
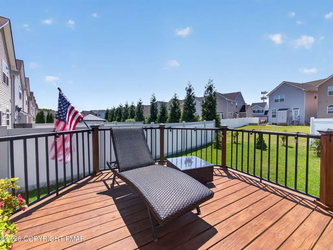
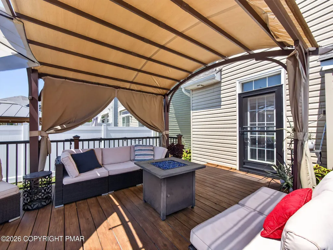
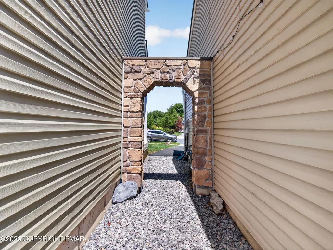
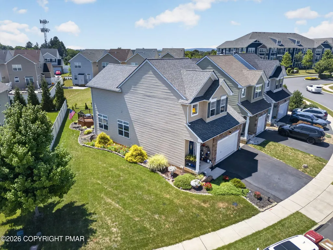
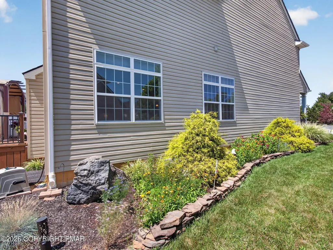
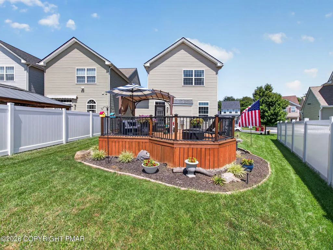
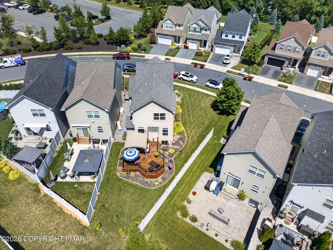
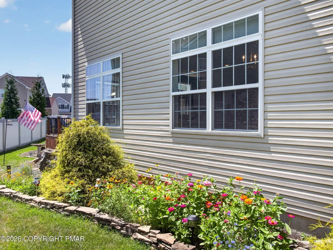
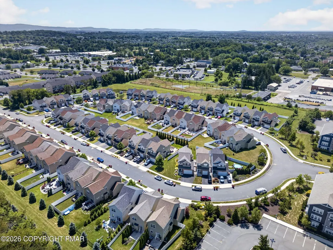
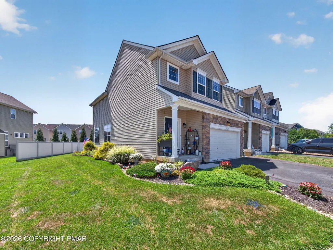
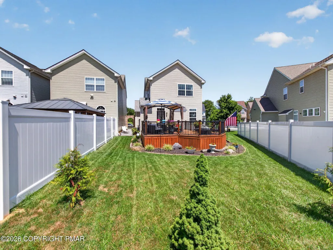
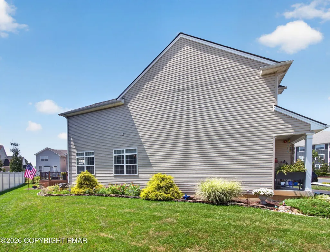
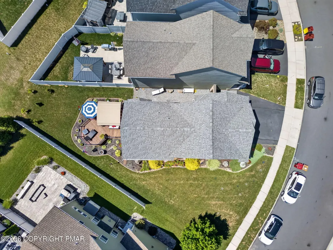
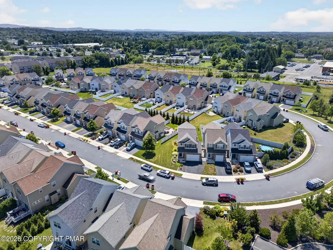
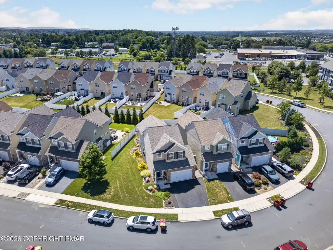
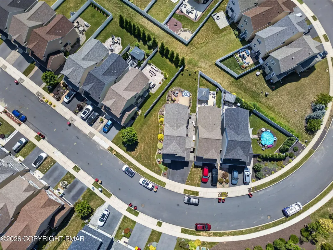
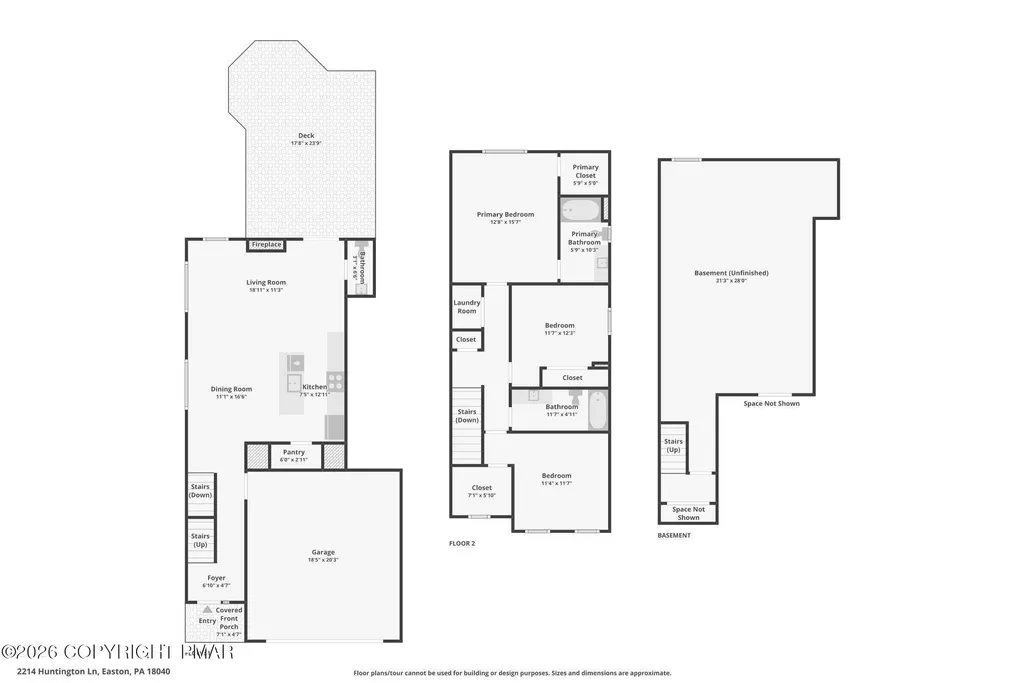
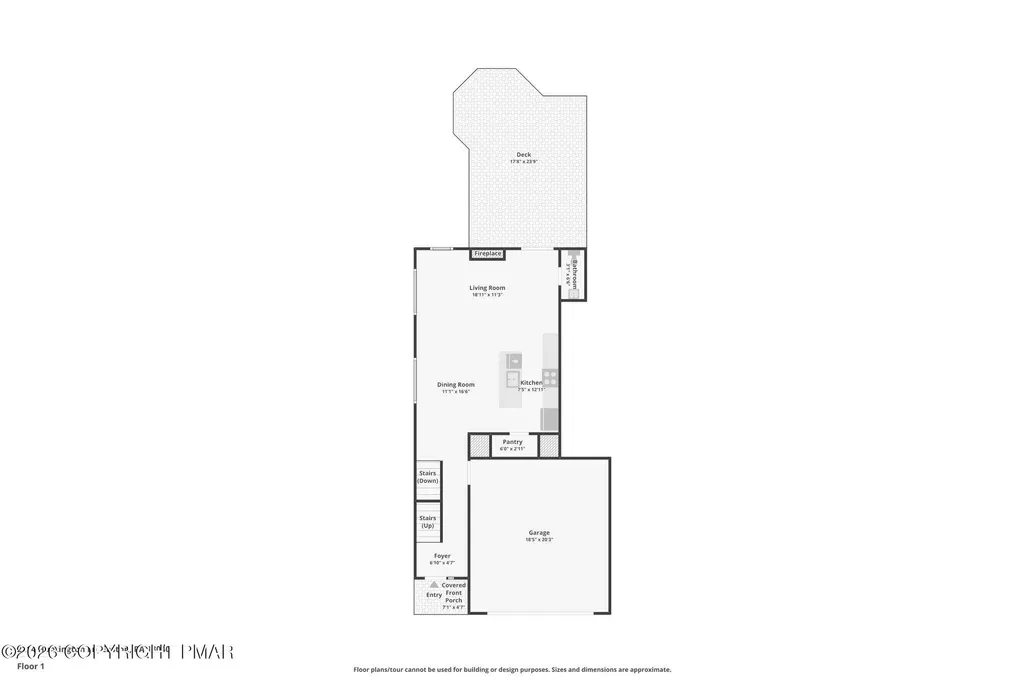
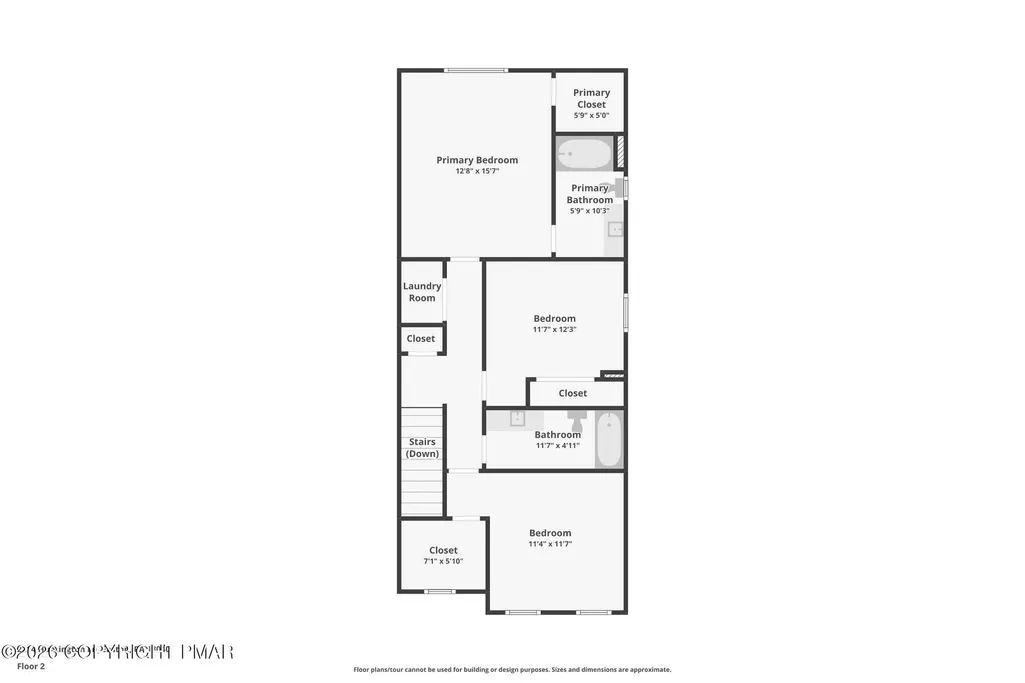
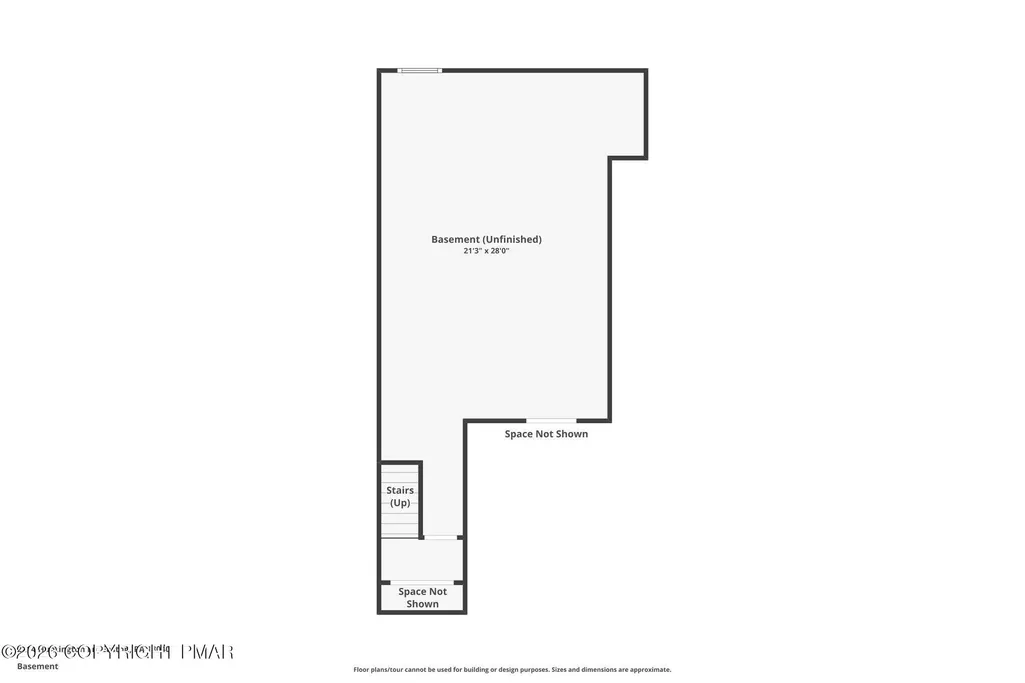
***Multiple offers-***Highest and Best 7/30 at 8PM***Welcome to Grocer's Alley, where modern design, quality craftsmanship, and an unbeatable location come together. Built in 2020 and situated on one of the community's premium lots--larger than most and conveniently located near the entrance--this impeccably maintained home is truly better than new. Offering 3 bedrooms, 2.5 bathrooms, and an inviting open-concept layout, this home has been thoughtfully upgraded with brand-new luxury vinyl plank flooring throughout, creating a seamless, carpet-free interior. The heart of the home is the beautifully appointed kitchen featuring granite countertops, stainless steel appliances, a large center island with seating overhang, an oversized walk-in pantry, and abundant cabinetry, all opening to the dining area and spacious family room anchored by a warm gas fireplace. Upstairs, you'll find three spacious bedrooms and two full bathrooms, including a relaxing primary suite. Two of the bedrooms feature generous walk-in closets, while the convenient second-floor laundry adds everyday functionality. The full basement provides endless possibilities for future living space, a home gym, or extra storage. Step outside to your own private backyard retreat. Enjoy the beautifully landscaped yard, a spacious deck, and a charming pergola--perfect for entertaining, outdoor dining, or simply relaxing. The expanded side yard provides ample space for a storage shed while maintaining generous outdoor living areas. A 2-car garage, efficient natural gas heat, and public utilities complete the package. Located just minutes from Routes 33, 22, and I-78, this home offers exceptional convenience for commuters while being only 10 minutes from Downtown Easton's award-winning restaurants, shops, farmers market, entertainment, and recreation. This is a rare opportunity to own one of Grocer's Alley's most desirable homes, combining premium upgrades, an exceptional lot, and a location that truly has it all.
| Price History | |
|---|---|
| 7/28/2026 | Listed $439,900 |
General Features
| Sewer | Public Sewer |
|---|---|
| Possession | Close Of Escrow |
| Property Subtype | Single Family Residence |
| Current Use | Residential |
| County | Northampton |
| Property Type | Residential |
| HOA | false |
| Subdivision Name | Other |
| Status | Pending |
| City | Easton |
| High School District | Easton Area |
| Zoning Description | Residential |
| Lot Size Units | Acres |
| Lot Size Square Feet | 7056.72 |
| Tax Annual Amount | 6529.83 |
| Standard Status | Pending |
| Heating | Central,Natural Gas |
| Construction Materials | Stone Veneer,Vinyl Siding |
| Year Built | 2020 |
| Stories Count | 2 |
| Attached Garage | true |
| Garage Y/N | true |
| Carport Y/N | false |
| Year Built Source | Public Records |
| Sewer_co_Public_sp_Sewer | true |
| Cooling | Central Air,Electric |
| Roof | Shingle |
| Appliances | Gas Range,Dishwasher,Microwave,Stainless Steel Appliance(s) |
| Garage Spaces | 2 |
| Patio/Porch Features | Porch,Front Porch,Deck |
| Architectural Style | Colonial,Contemporary |
| Security Features | Smoke Detector(s) |
| Total Rooms | 13 |
| Full Baths | 2 |
| Virtual Tour | https://www.zillow.com/view-imx/8e4eedd3-d486-478c-872d-db23e5e42aa1?wl=true&setAttribution=mls&initialViewType=pano |
| Electric | 200+ Amp Service |
| Utilities | Natural Gas Connected,Underground Utilities |
| Tax Year | 2026 |
| Open Parking Spaces | 4 |
| Legal Description | Block: 15 /Lot: 1A-48 /School District: 03-Easton Area /Fuel Type: Gas |
| Structure Type | House |
| Zoning | TC |
| Exclusions | Fridge, Washer/Dryer |
| Utilities_co_Underground_sp_Utilities | true |
| Heating_co_Central | true |
Interior Features
| Total Baths | 3 |
|---|---|
| Basement (Y/N) | true |
| Heating Y/N | true |
| Above Grade Finished Area | 1650 |
| Interior Amenities | Breakfast Nook,Pantry,Eat-in Kitchen,Kitchen Island,Granite Counters,Double Vanity,High Ceilings,Walk-In Closet(s),Open Floorplan,Recessed Lighting |
| Basement | Full |
| Flooring | Luxury Vinyl,Tile |
| Fireplace Features | Family Room,Gas |
| Common Walls | No Common Walls,End Unit |
| Air Conditioning Y/N | true |
| Window Features | Vinyl Frames |
| Fireplace Y/N | true |
| Half Baths | 1 |
| Total Bedrooms | 3 |
| Laundry Features | Upper Level,Electric Dryer Hookup,Washer Hookup |
| Furnished Y/N | Unfurnished |
| LivingAreaSource | Public Records |
| Total Fireplaces | 1 |
Exterior Features
| Water Source | Public |
|---|---|
| Lot Size Area | 0.16 |
| Lot Size Acres | 0.16 |
| Road Surface Type | Paved |
| Road Responsibility | Public Maintained Road |
| Road Frontage Type | City Street |
| Building Area Total | 2246 |
| Foundation Details | Permanent |
| Door Features | Sliding Doors |
| Total Parking | 6 |
Amenities
- Foreclosure
- Views
- Short Sale
- New Construction
- Adult 55+
- Lease To Own
- No HOA Fees
- Furnished
- Primary On Main
- Air Conditioning
- Seller Finance
- Green
- Fixer Upper
- Horse
- Golf
- Fireplace
- Deck
- Garage
- Basement
- Pool
Property vs Single Family Average in 18040
Price
Taxes
Year Built
 The data relating to real estate for sale on this web site includes listings held by MLS-IDX Participants of the Internet Data Exchange program of the Multiple Listing Service of the Pocono Mountains Association of Realtors®. Listings marked with the Internet Data Exchange logo are not necessarily the listings of the owner of this web site. All listing data is the copyrighted property of the aforesaid Association and its MLS-IDX Participants with all rights reserved. The information contained
 The information being provided by Greater Scranton Board of Realtors is for the consumer's personal, non-commercial use and may not be used for any purpose other than to identify prospective properties consumer may be interested in purchasing. Any information relating to real estate for sale referenced on this web site comes from the Internet Data Exchange (IDX) program of the Greater Scranton Board of Realtors. Classic Properties - Kingston is not a Multiple Listing Service (MLS), nor does it offer
 Luzerne County Association of REALTORS® (LZCAOR) All information deemed reliable but not guaranteed. All properties are subject to prior sale, change or withdrawal. Neither listing broker(s) or information provider(s) shall be responsible for any typographical errors, misinformation, misprints and shall be held totally harmless. Listing(s) information is provided for consumer's personal, non-commercial use and may not be used for any purpose other than to identify prospective properties consumers may be interested in purchasing. The data relating to real estate for sale on this website comes in part from the Internet Data Exchange program of the Multiple Listing Service. Real estate listings held by brokerage firms other than Classic Properties - Kingston may be marked with the Internet Data Exchange logo and detailed information about those properties will include the name of the listing broker(s) when required by the MLS. Copyright ©2026 All rights reserved.
Last Updated: September 21, 2026 10:31 PM UTC
Luzerne County Association of REALTORS® (LZCAOR) All information deemed reliable but not guaranteed. All properties are subject to prior sale, change or withdrawal. Neither listing broker(s) or information provider(s) shall be responsible for any typographical errors, misinformation, misprints and shall be held totally harmless. Listing(s) information is provided for consumer's personal, non-commercial use and may not be used for any purpose other than to identify prospective properties consumers may be interested in purchasing. The data relating to real estate for sale on this website comes in part from the Internet Data Exchange program of the Multiple Listing Service. Real estate listings held by brokerage firms other than Classic Properties - Kingston may be marked with the Internet Data Exchange logo and detailed information about those properties will include the name of the listing broker(s) when required by the MLS. Copyright ©2026 All rights reserved.
Last Updated: September 21, 2026 10:31 PM UTC
