
Waterfront

Address
614 Masthope Plank Road, Lackawaxen, PA
Price
$ 1,600,000
Property Attributes
- MLS#PM143482
- TypeSingle Family
- Listing Status Active
- CountyPike
- CityLackawaxen
- AreaLackawaxen Township
- NeighborhoodMasthope Mtn. Community
- Zip18435
- StyleCraftsman
- Year Built2008
- Taxes$ 10255
- Price$ 1,600,000
- Bedrooms5
- Full Bathrooms4
- Half Bathrooms2
- Sqr Footage5531
- Lot Size6.41 Acres
Data Source:
Pocono Mountains MLS (PMMLS)
Property Description
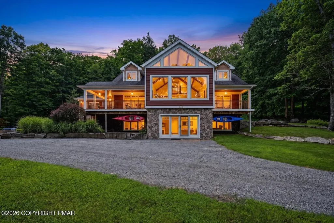
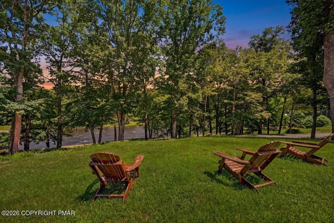
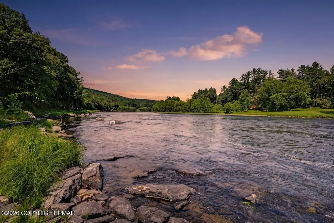
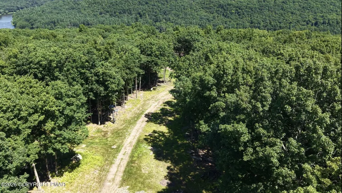
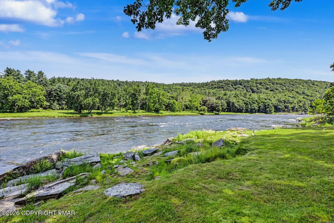
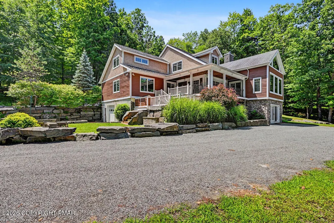
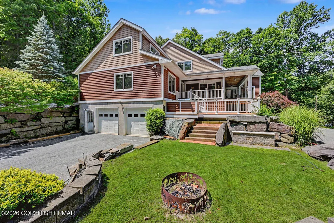
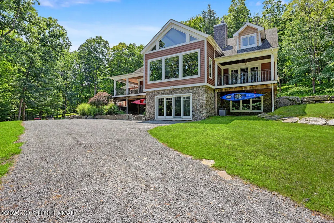
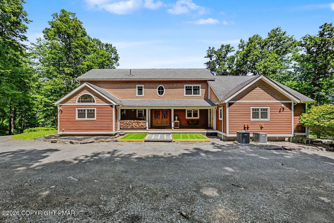
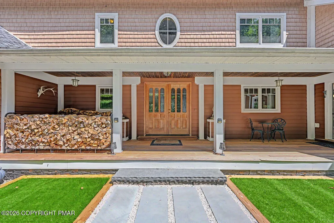
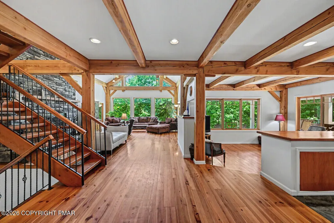
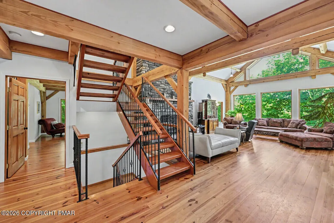
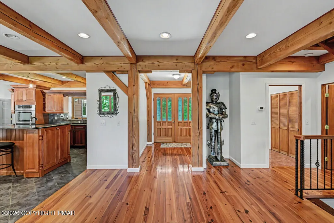
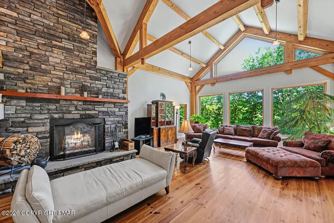
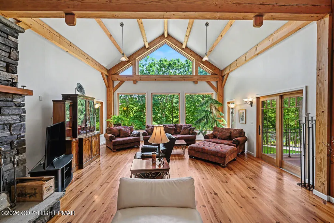
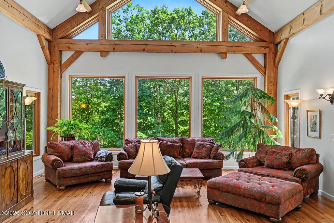
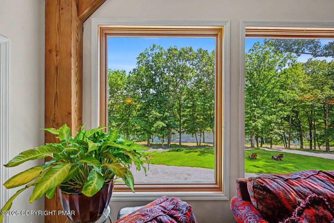
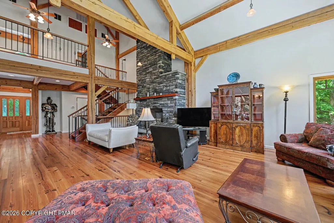
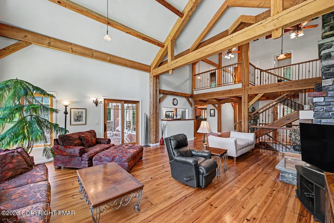
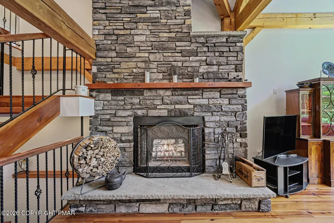
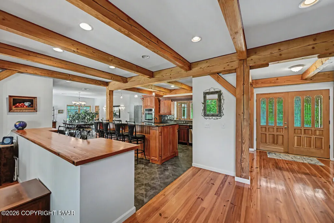
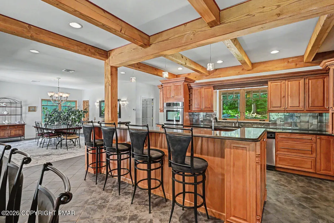
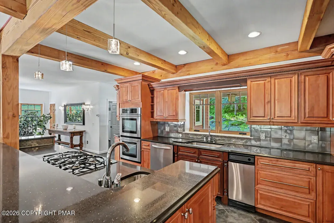
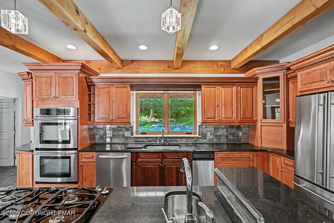
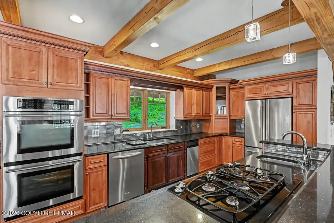
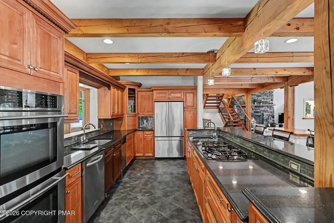
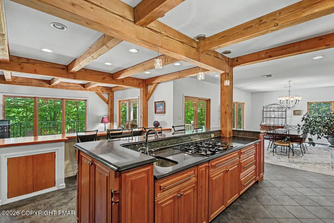
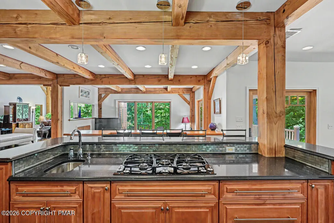
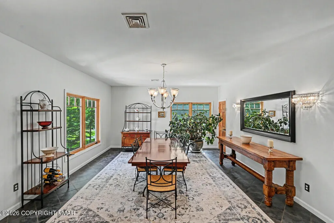
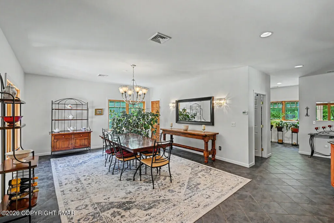
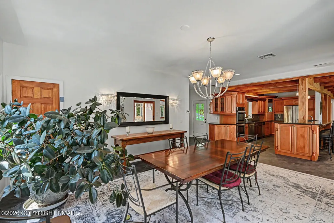
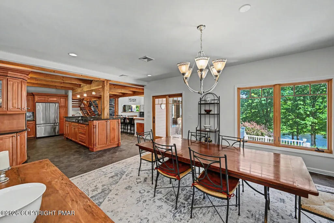
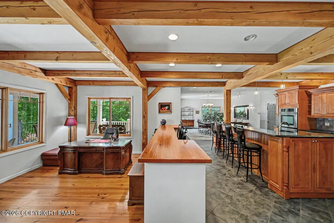
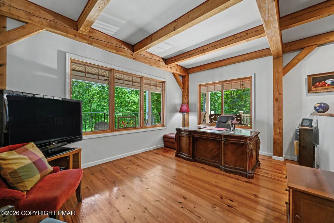
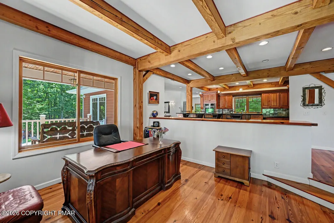
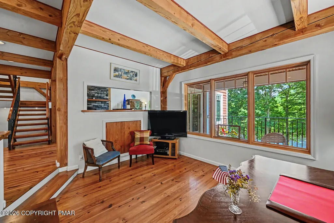
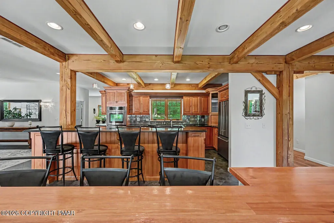
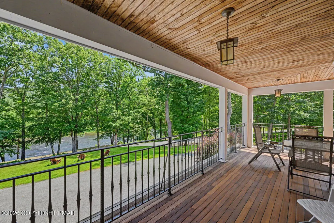
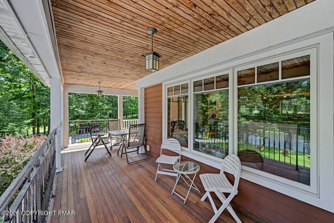
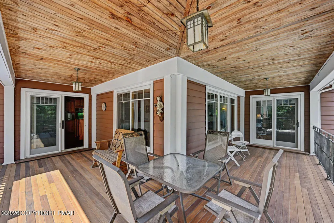
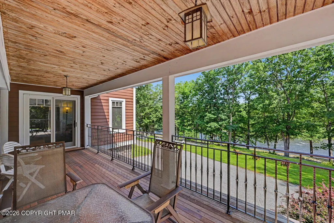
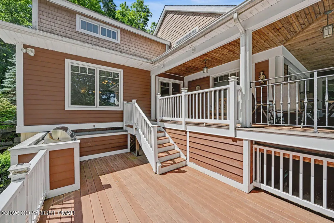
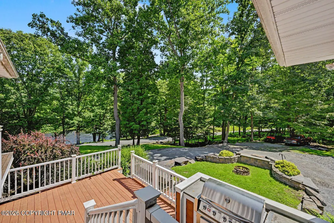
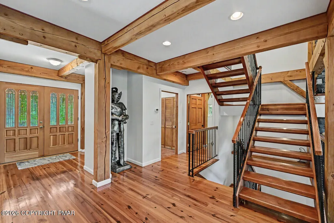
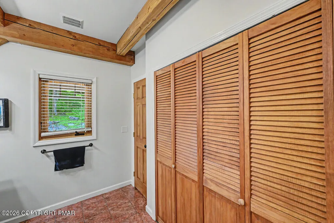
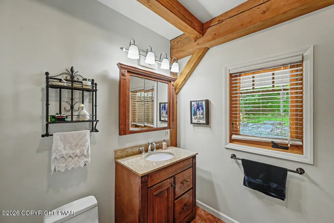
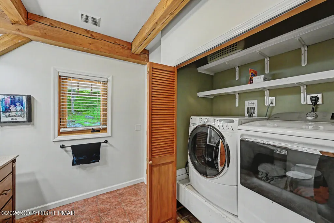
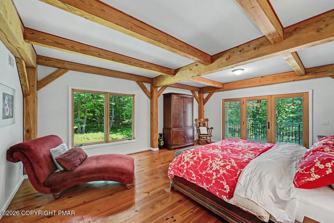
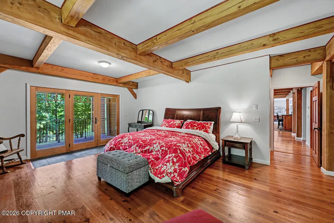
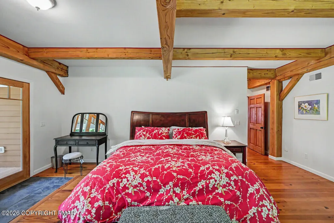
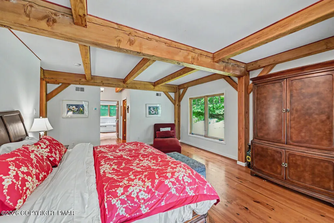
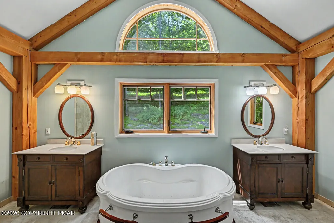
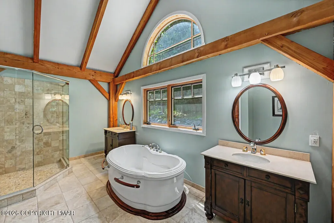
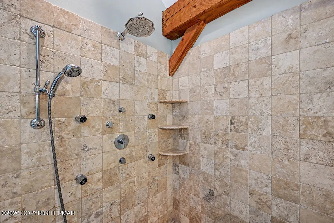
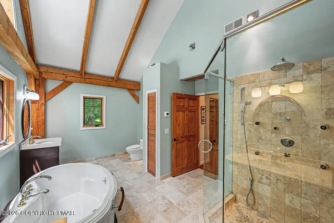
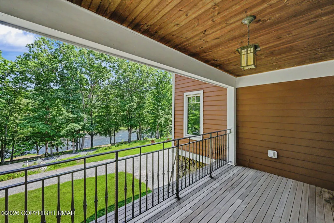
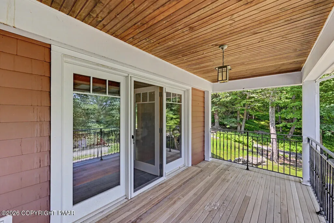
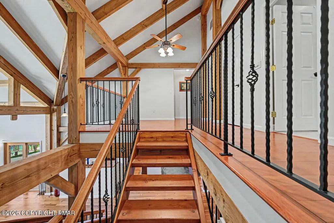
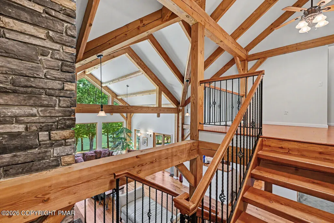
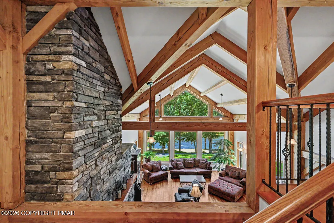
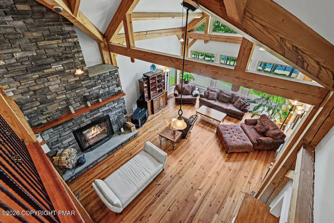
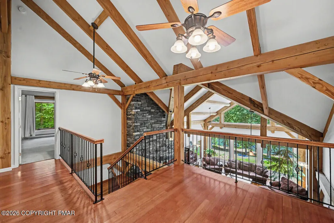
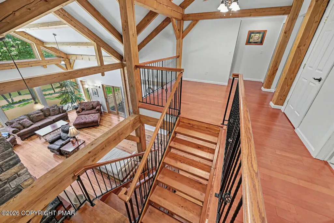
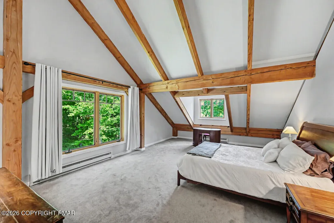
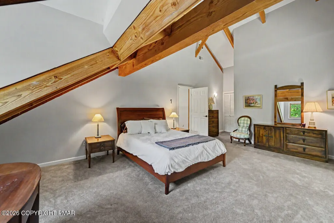
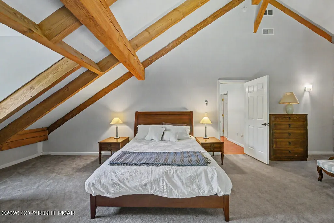
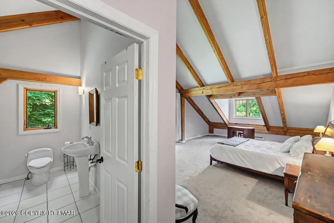
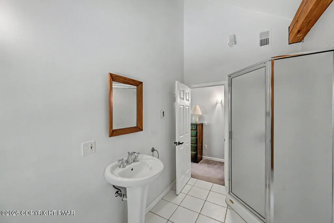
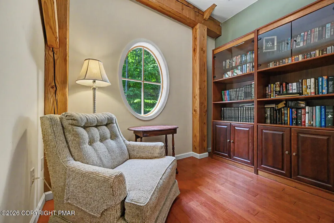
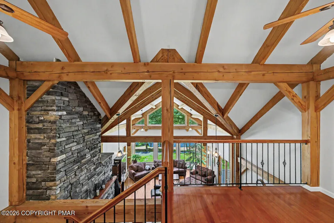
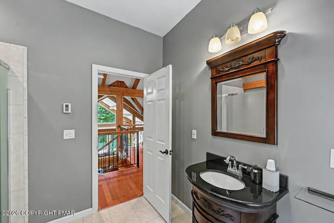
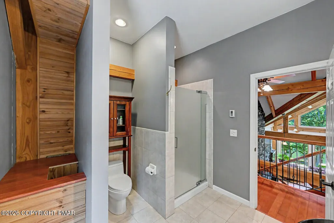
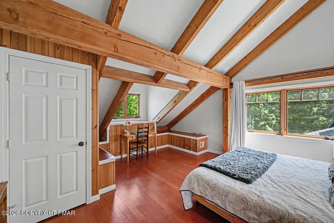
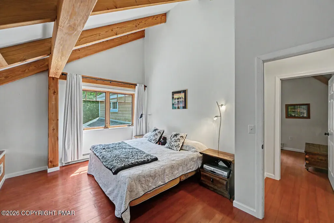
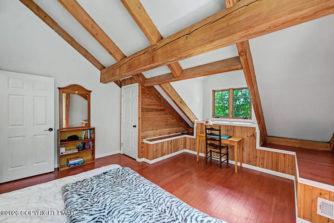
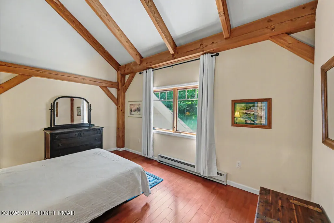
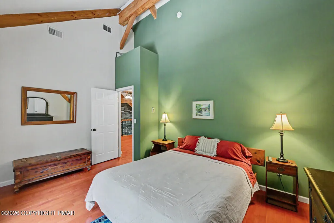
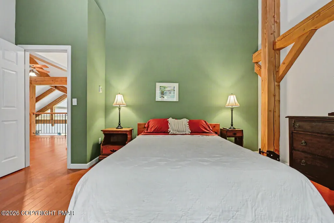
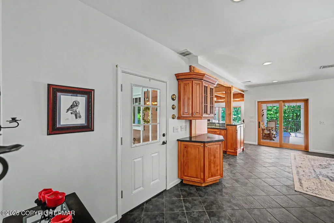
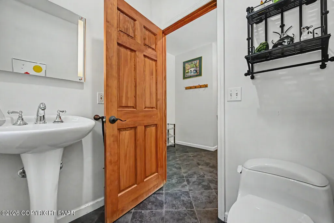
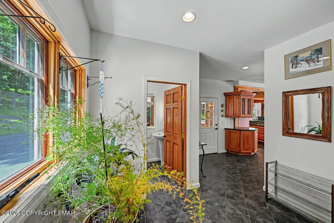
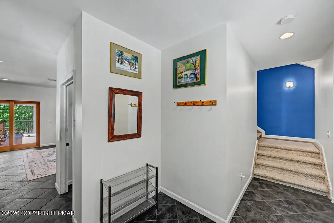
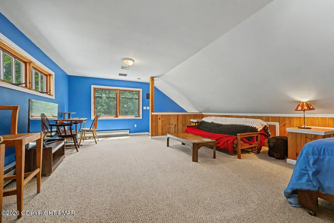
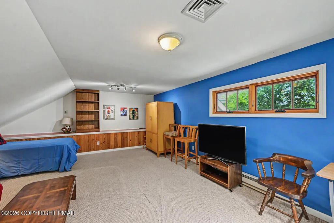
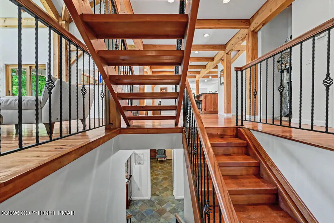
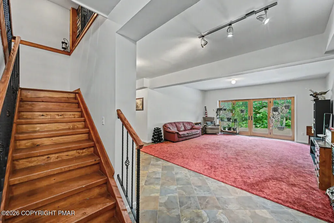
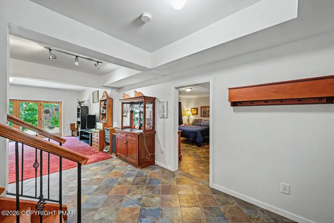
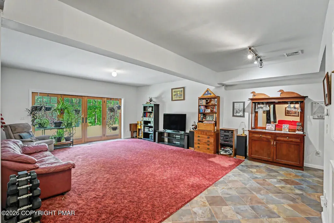
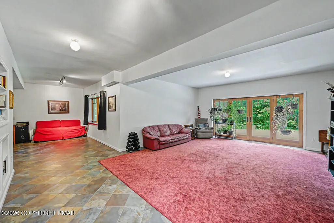
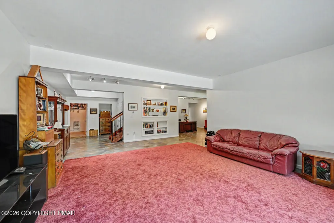
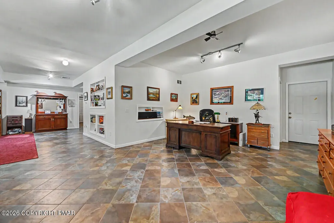
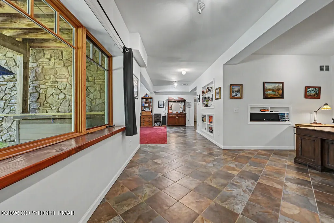
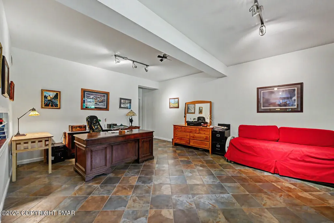
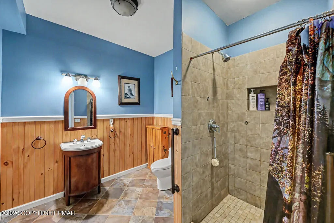
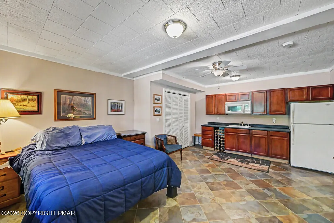
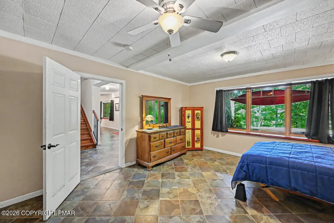
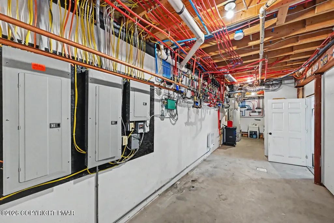
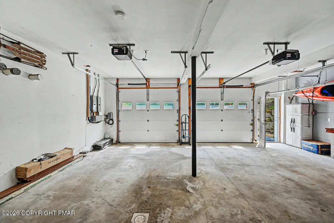
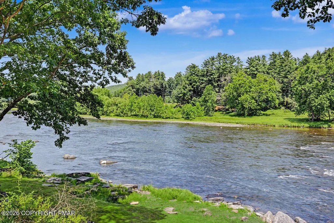
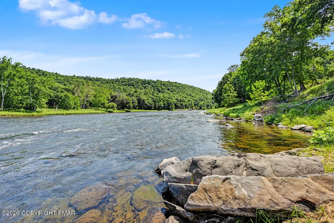
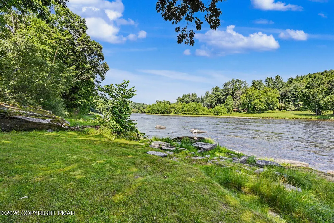
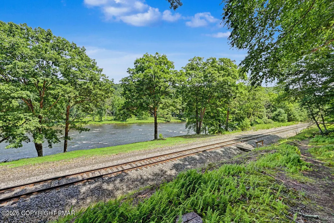
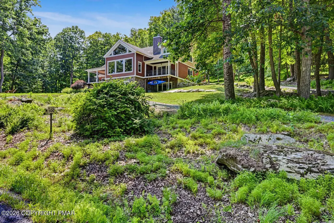
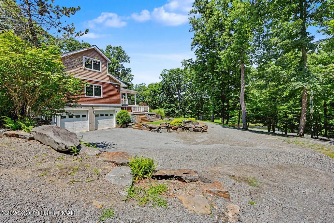
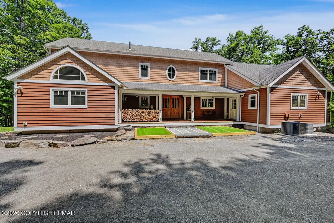
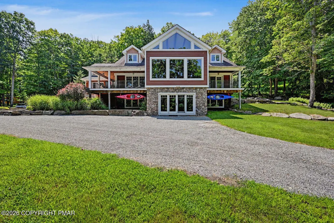
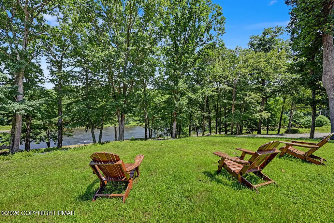
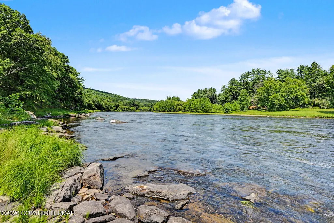
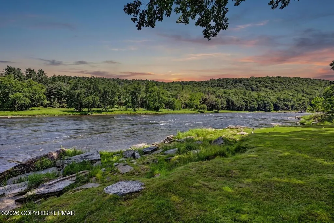
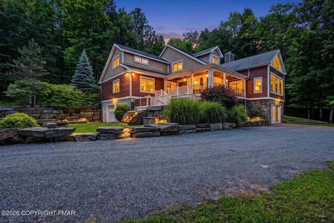
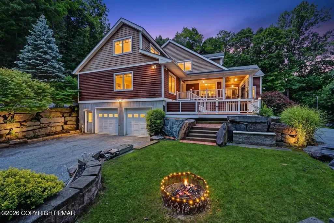
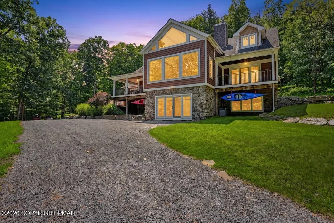
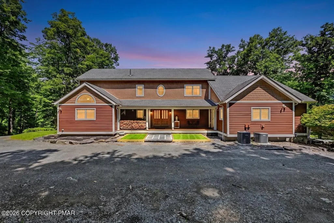
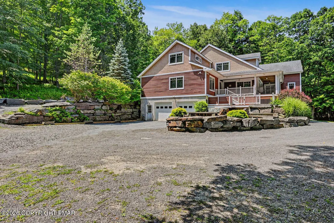
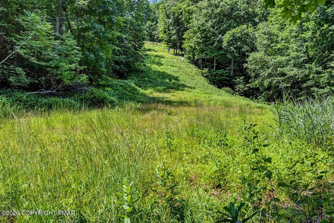
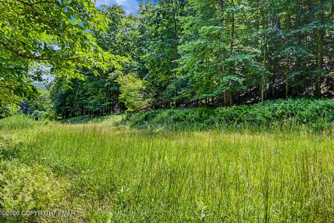
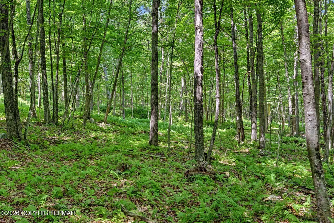
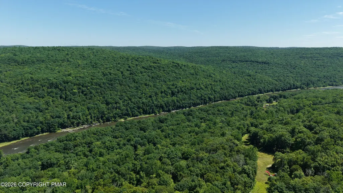
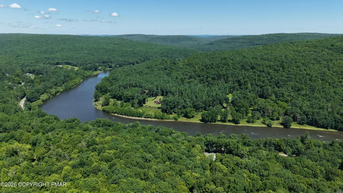
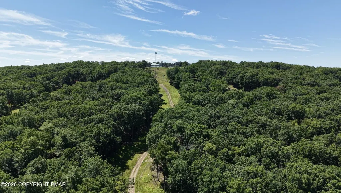
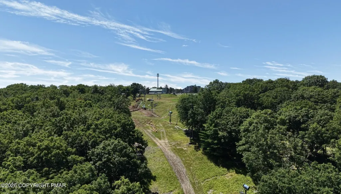
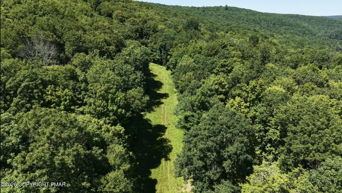
Exceptional craftsmanship, timeless design, and an unbeatable location define this extraordinary Legacy Timber Frame home. Built in 2008 and offering over 5,500 square feet of beautifully finished living space on 6.41 private acres, this one-of-a-kind property borders the Masthope Mountain Community and Ski Big Bear, while providing approximately 1,300 feet of private Delaware River frontage for year-round recreation and breathtaking scenery. Inside, soaring double-height cathedral ceilings and expansive Marvin windows and doors fill the great room with natural light while framing picturesque river views. Wide-plank hardwood flooring flows throughout the main living areas, complemented by rich wood cabinetry and high-end finishes. The gourmet kitchen is equipped with Jenn-Air appliances, including a cooktop, double wall oven, refrigerator, and garbage compactor, along with a KitchenAid dishwasher, creating a space that's as functional as it is beautiful. Designed for both luxury and comfort, the home features four full bathrooms and two half bathrooms with beautifully maintained ceramic tile finishes. Radiant floor heating extends throughout the basement, main level, and attached garage, while the second floor is serviced by electric baseboard heat. Additional amenities include a central vacuum system and fresh interior paint throughout. Outdoor living is equally impressive with an expansive mahogany deck and a lower-level TimberTech deck overlooking the natural surroundings. Covered porches, accessible from the primary suite, great room, dining room, and front foyer, provide multiple spaces to relax and take in the peaceful setting and spectacular Delaware River views. Whether you're searching for a luxurious full-time residence, an exceptional mountain retreat, or a premier vacation property with direct access to skiing, hiking, river recreation, and all that the Masthope area has to offer, this remarkable home offers a rare combination of it all!
| Price History | |
|---|---|
| 7/30/2026 | Listed $1,600,000 |
General Features
| Sewer | Private Sewer,Shared Septic |
|---|---|
| Possession | Negotiable |
| HOA Fee | 300 |
| Property Subtype | Single Family Residence |
| Current Use | Residential |
| County | Pike |
| Property Type | Residential |
| Association Amenities | Other |
| HOA | true |
| Subdivision Name | Masthope Mtn. Community |
| Status | Active |
| City | Lackawaxen |
| High School District | Wallenpaupack Area |
| Zoning Description | Residential |
| Lot Size Units | Acres |
| Lot Size Square Feet | 279219.6 |
| Tax Annual Amount | 10255.79 |
| Standard Status | Active |
| Heating | Baseboard,Radiant,Propane |
| Construction Materials | Concrete,Stone,Vinyl Siding |
| Year Built | 2008 |
| Stories Count | 3 |
| Attached Garage | true |
| Garage Y/N | true |
| Carport Y/N | false |
| Year Built Source | Public Records |
| Cooling | Ceiling Fan(s),Central Air |
| Roof | Shingle |
| Appliances | Cooktop,Gas Cooktop,Oven,Refrigerator,Dishwasher |
| Garage Spaces | 2 |
| Patio/Porch Features | Patio,Porch,Deck,Covered |
| Architectural Style | Craftsman |
| Total Rooms | 10 |
| Full Baths | 4 |
| Virtual Tour | https://virtualtours.stevenwallacemedia.com/s/idx/331367 |
| View | Mountain(s),Ski Slope,Trees/Woods |
| Association Fee Includes | Other |
| Tax Year | 2026 |
| Open Parking Spaces | 10 |
| Legal Description | Lot 3 House |
| Structure Type | House |
| Tax Lot | 3 |
| Exclusions | Dining room sconces will be changed out |
Interior Features
| Total Baths | 6 |
|---|---|
| Basement (Y/N) | true |
| Heating Y/N | true |
| Above Grade Finished Area | 5531 |
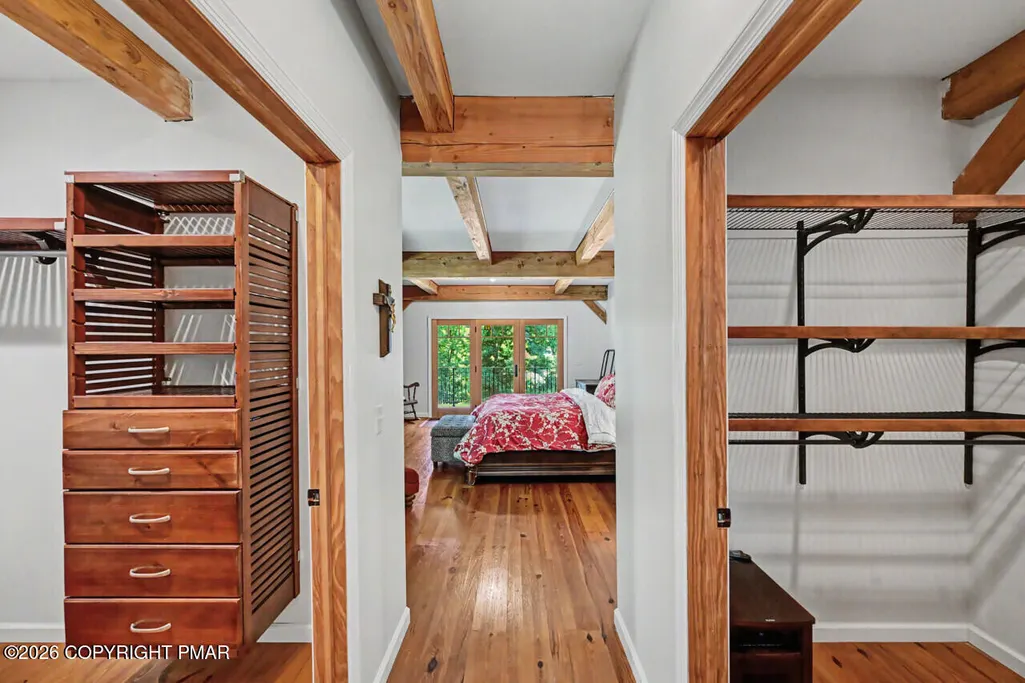
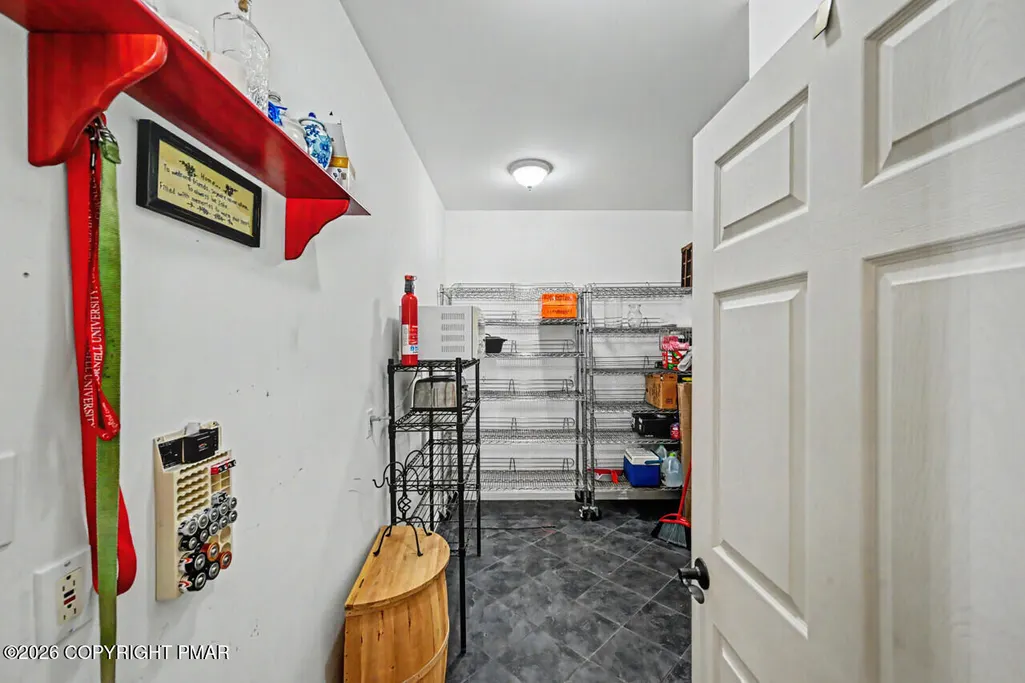
| Interior Amenities | Breakfast Nook,Pantry,Kitchen Island,Stone Counters,Double Vanity,Soaking Tub,Beamed Ceilings,Cathedral Ceiling(s),High Ceilings,Vaulted Ceiling(s),His and Hers Closets,Walk-In Closet(s),Open Floorplan,Central Vacuum,Storage |
| Basement | Full,Walk-Out Access,Finished,Storage Space |
| Flooring | Carpet,Tile,Wood |
| Fireplace Features | Living Room,Wood Burning |
| Air Conditioning Y/N | true |
| Fireplace Y/N | true |
| Half Baths | 2 |
| Total Bedrooms | 5 |
| Heating-Radiant | true |
| Heating-Baseboard | true |
| Laundry Features | Main Level |
| Furnished Y/N | Unfurnished |
| LivingAreaSource | Appraiser |
| Total Fireplaces | 1 |
Exterior Features
| Lot Features | Adjoins State Lands,Landscaped,Many Trees,Wooded |
|---|---|
| Water Source | Well |
| Lot Size Area | 6.41 |
| Lot Size Acres | 6.41 |
| Waterfront Y/N | true |
| Building Area Total | 5909 |
| Foundation Details | Concrete Perimeter |
| Exterior Amenities | Outdoor Grill,Outdoor Kitchen,Balcony |
| Exterior_sp_Features_co_Balcony | true |
| Exterior_sp_Features_co_Outdoor_sp_Grill | true |
| Inclusions | All kitchen appliances - as is condition |
| Total Parking | 12 |
Amenities
- Foreclosure
- Views
- Short Sale
- New Construction
- Adult 55+
- Lease To Own
- No HOA Fees
- Furnished
- Primary On Main
- Air Conditioning
- Seller Finance
- Green
- Fixer Upper
- Horse
- Golf
- Fireplace
- Deck
- Garage
- Basement
- Pool
Property vs Single Family Average in 18435
Price
Taxes
Year Built
 The data relating to real estate for sale on this web site includes listings held by MLS-IDX Participants of the Internet Data Exchange program of the Multiple Listing Service of the Pocono Mountains Association of Realtors®. Listings marked with the Internet Data Exchange logo are not necessarily the listings of the owner of this web site. All listing data is the copyrighted property of the aforesaid Association and its MLS-IDX Participants with all rights reserved. The information contained
 The information being provided by Greater Scranton Board of Realtors is for the consumer's personal, non-commercial use and may not be used for any purpose other than to identify prospective properties consumer may be interested in purchasing. Any information relating to real estate for sale referenced on this web site comes from the Internet Data Exchange (IDX) program of the Greater Scranton Board of Realtors. Classic Properties - Kingston is not a Multiple Listing Service (MLS), nor does it offer
 Luzerne County Association of REALTORS® (LZCAOR) All information deemed reliable but not guaranteed. All properties are subject to prior sale, change or withdrawal. Neither listing broker(s) or information provider(s) shall be responsible for any typographical errors, misinformation, misprints and shall be held totally harmless. Listing(s) information is provided for consumer's personal, non-commercial use and may not be used for any purpose other than to identify prospective properties consumers may be interested in purchasing. The data relating to real estate for sale on this website comes in part from the Internet Data Exchange program of the Multiple Listing Service. Real estate listings held by brokerage firms other than Classic Properties - Kingston may be marked with the Internet Data Exchange logo and detailed information about those properties will include the name of the listing broker(s) when required by the MLS. Copyright ©2026 All rights reserved.
Last Updated: September 18, 2026 7:15 PM UTC
Luzerne County Association of REALTORS® (LZCAOR) All information deemed reliable but not guaranteed. All properties are subject to prior sale, change or withdrawal. Neither listing broker(s) or information provider(s) shall be responsible for any typographical errors, misinformation, misprints and shall be held totally harmless. Listing(s) information is provided for consumer's personal, non-commercial use and may not be used for any purpose other than to identify prospective properties consumers may be interested in purchasing. The data relating to real estate for sale on this website comes in part from the Internet Data Exchange program of the Multiple Listing Service. Real estate listings held by brokerage firms other than Classic Properties - Kingston may be marked with the Internet Data Exchange logo and detailed information about those properties will include the name of the listing broker(s) when required by the MLS. Copyright ©2026 All rights reserved.
Last Updated: September 18, 2026 7:15 PM UTC
