
Address
2029 W Walnut Street, Allentown, PA
Price
$ 349,900
Property Attributes
- MLS#PM144154
- TypeSingle Family
- Listing Status Pending
- CountyLehigh
- CityAllentown
- AreaAllentown City
- NeighborhoodOther
- Zip18104
- StyleCape Cod
- Year Built1955
- Taxes$ 4748
- Price$ 349,900
- Bedrooms4
- Full Bathrooms1
- Half Bathrooms0
- Sqr Footage1843
- Lot Size0.15 Acres
Data Source:
Pocono Mountains MLS (PMMLS)
Property Description
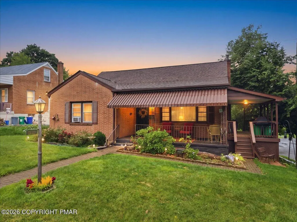
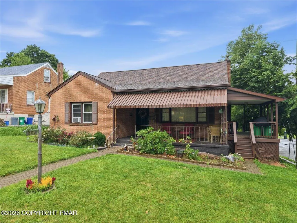
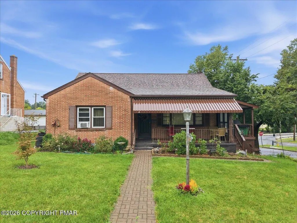
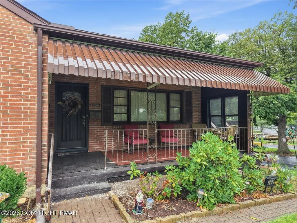
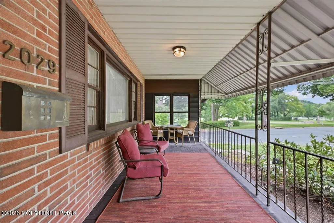
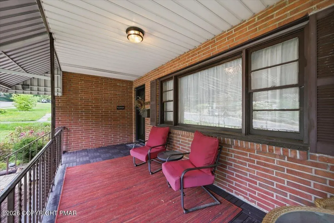
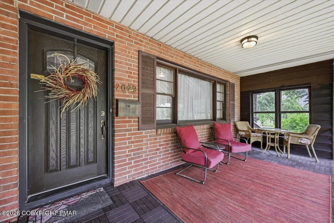
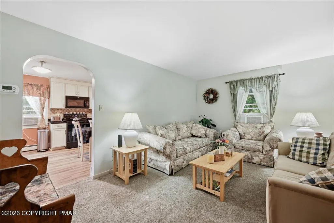
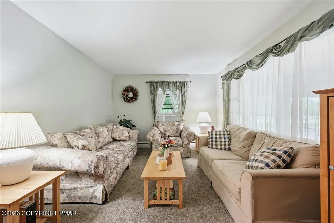
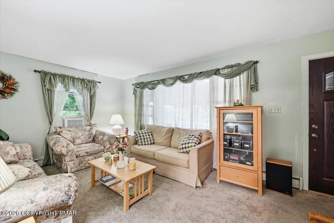
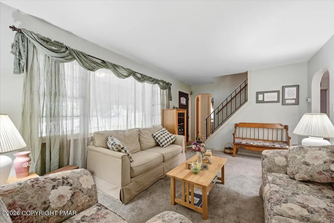
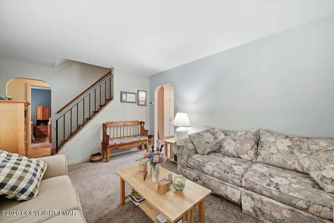
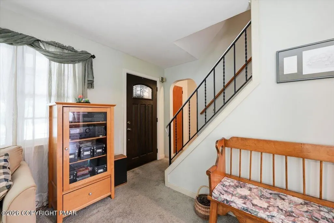
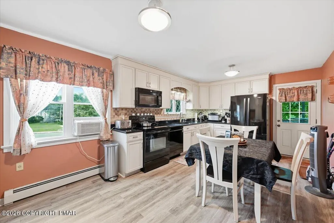
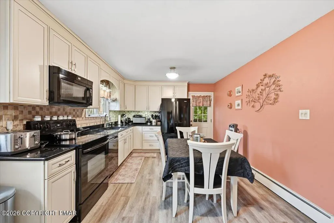
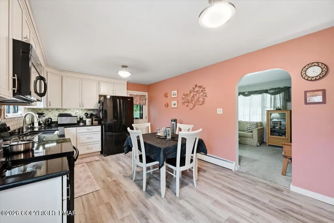
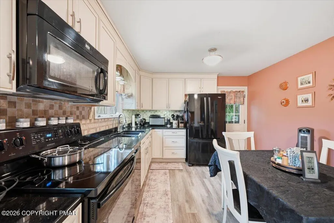
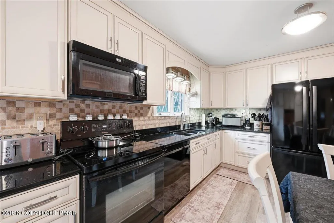
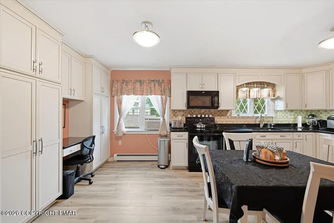
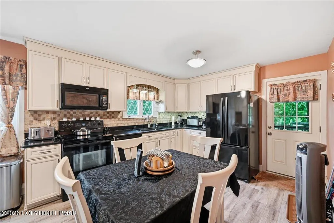
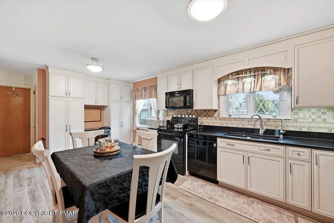
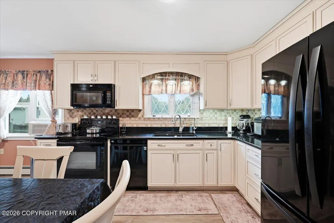
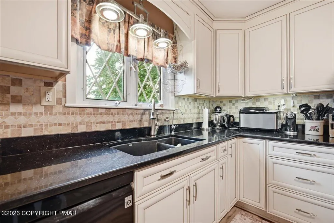
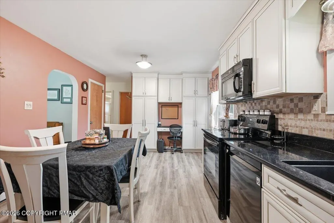
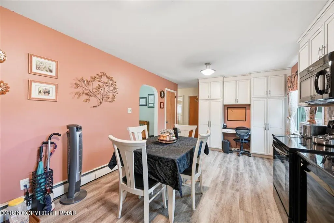
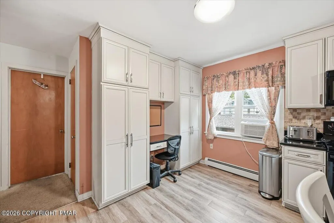
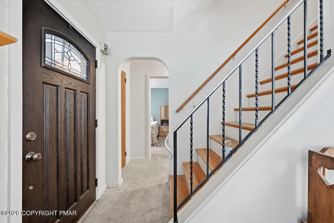
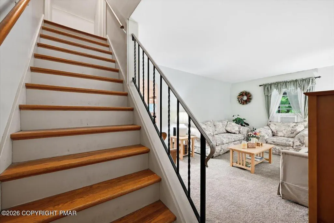
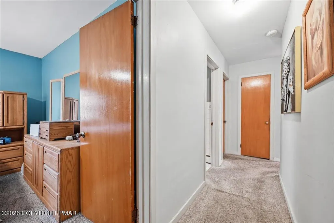
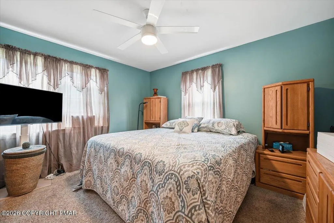
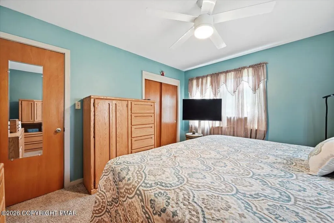
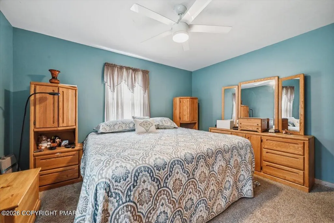
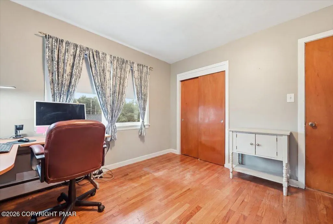
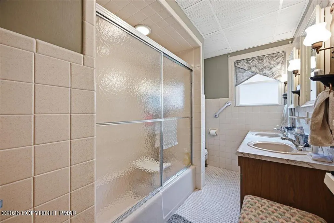
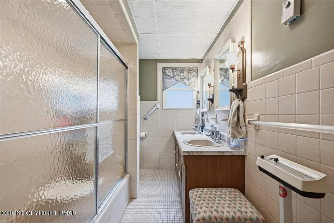
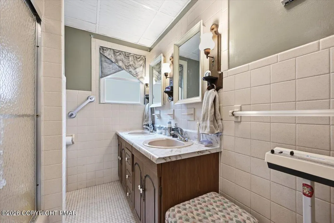
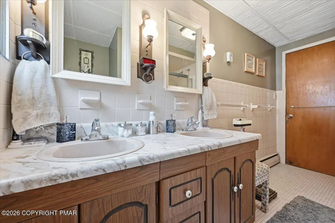
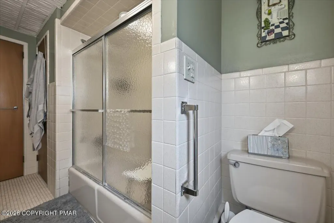
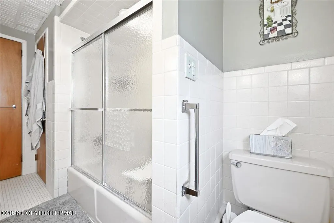
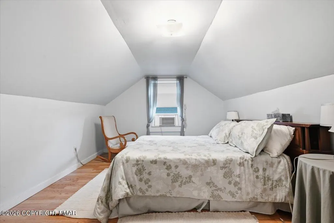
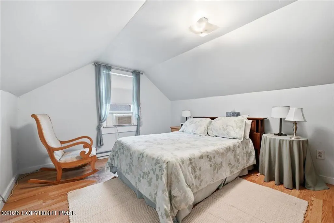
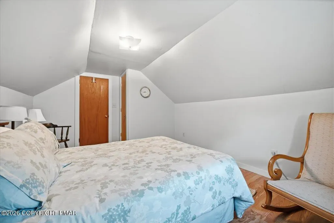
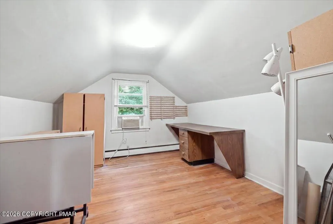
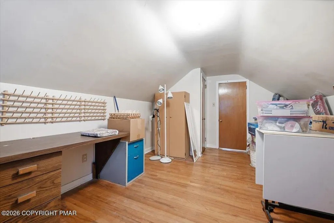
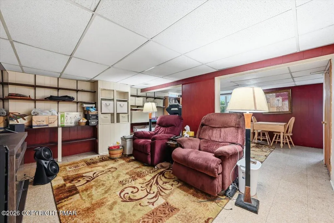
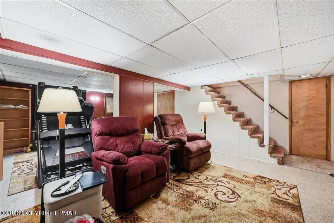
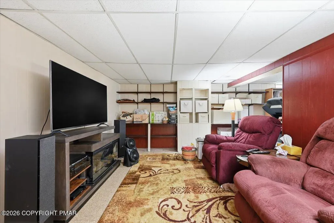
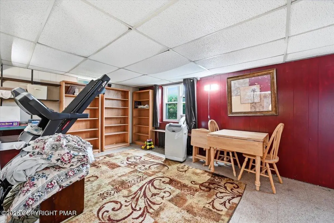
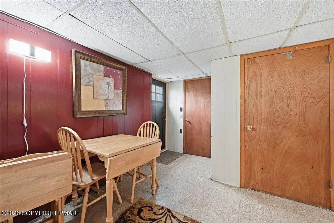
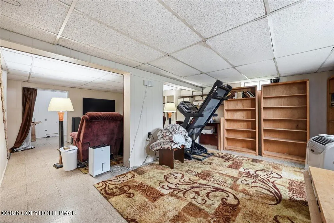
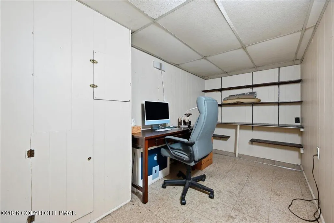
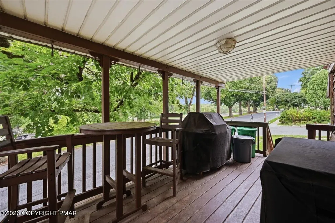
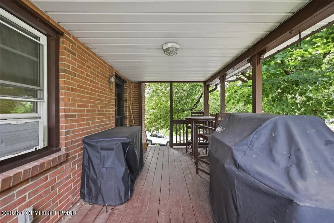
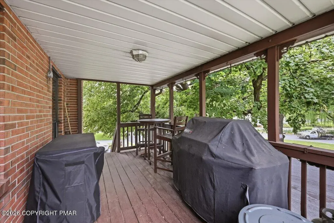
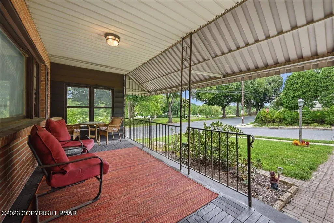
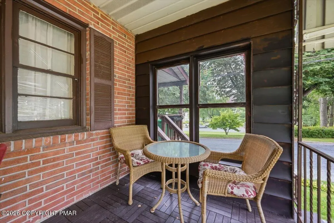
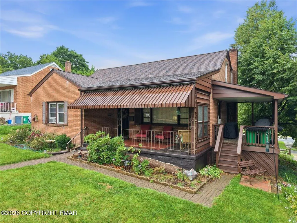
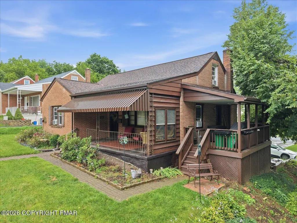
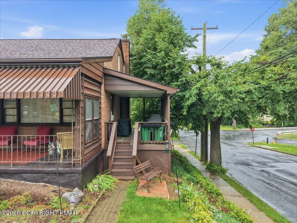
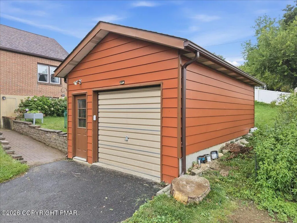
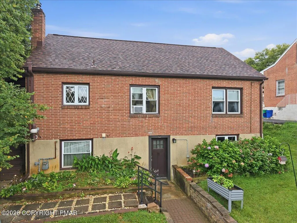
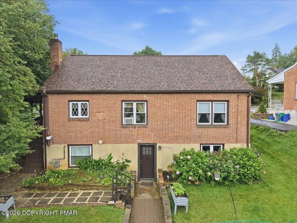
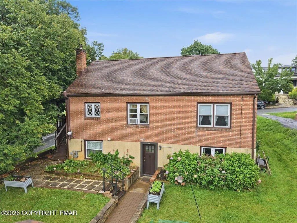
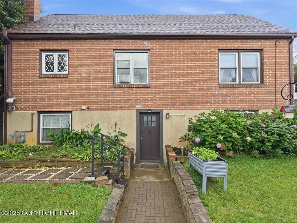
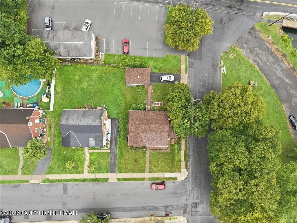
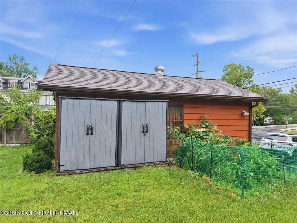
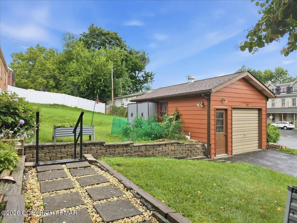
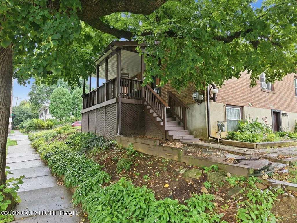
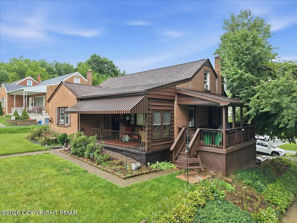
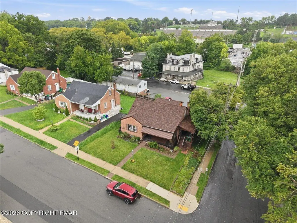
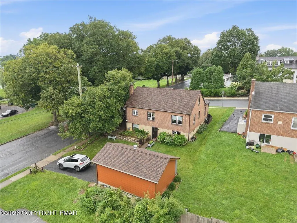
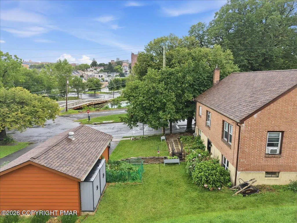
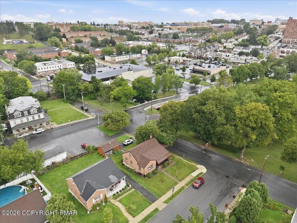
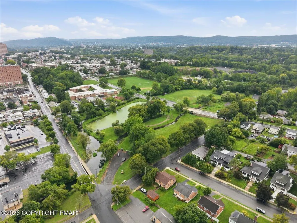
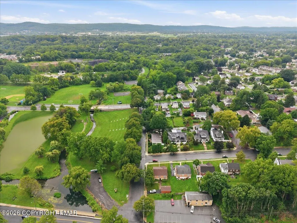
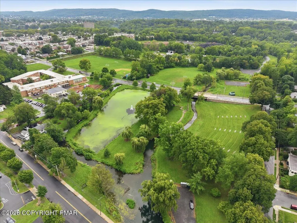
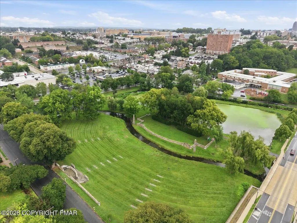
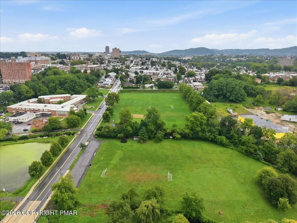
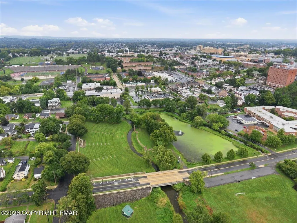
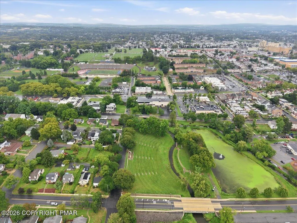
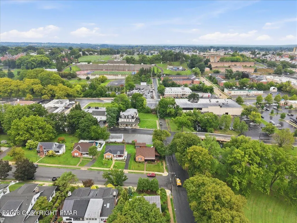
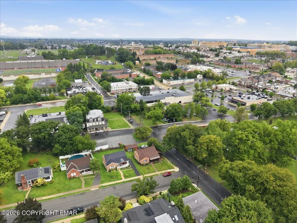
Welcome to this beautiful brick Cape Cod, ideally situated on a corner lot in Allentown's desirable Hamilton Park neighborhood and directly across from scenic Union Terrace Park! Imagine having beautiful green space, walking trails, recreation and seasonal live concerts just steps from your front door. Enjoy it all from the home's inviting covered front porch or relax on the covered side deck while taking in the park scenery or listening to live music on concert evenings. You'll also love being conveniently located near Cedar Beach Park, the Allentown Fairgrounds and the beautiful Rose Gardens. Inside, the first floor welcomes you with a spacious living room featuring a large picture window and hardwood flooring beneath the carpet. The bright and inviting kitchen offers an abundance of beautiful light cabinetry, granite countertops, newer appliances, premium vinyl flooring and a charming built-in desk area, creating a wonderful space for everyday living and entertaining. Also on the main level is the primary bedroom with hardwood beneath the carpet, along with a full bathroom featuring double sinks, a shower and tile flooring - a wonderful opportunity to update and create a space all your own. A second bedroom or home office with hardwood floors completes the first floor. Upstairs you'll find two additional generously sized bedrooms, one featuring laminate flooring and the other hardwood flooring, with one currently utilized as a craft room. Need even more space? The partially finished, fully walk-out lower level offers tremendous versatility with room for a future recreation or family room, additional office space and a convenient cedar-lined closet. The unfinished portion provides plenty of valuable storage space. Additional highlights include economical gas heat, a radon mitigation system, newer hot water heater, new roof installed in 2024, a Kinetico whole-house water softener and K2 reverse osmosis drinking water system. A charming paver walkway leads to the detached garage and paved driveway. The garage offers additional width for a workbench and storage, along with convenient storage cabinetry along the rear wall. With its classic brick exterior, versatile floor plan, abundant storage, inviting covered outdoor spaces, corner-lot setting and exceptional location across from Union Terrace Park, this home offers so much to appreciate. Schedule your showing today!
| Price History | |
|---|---|
| 8/23/2026 | Listed $349,900 |
General Features
| Sewer | Public Sewer |
|---|---|
| Property Subtype | Single Family Residence |
| Current Use | Residential |
| County | Lehigh |
| Property Type | Residential |
| HOA | false |
| Subdivision Name | Other |
| Status | Pending |
| City | Allentown |
| High School District | Allentown City |
| Zoning Description | Residential |
| Lot Size Units | Acres |
| Lot Size Square Feet | 6316.2 |
| Tax Annual Amount | 4748.96 |
| Standard Status | Pending |
| Heating | Hot Water,Natural Gas |
| Construction Materials | Brick |
| Year Built | 1955 |
| Stories Count | 2 |
| Attached Garage | false |
| Garage Y/N | true |
| Carport Y/N | false |
| Year Built Source | Other |
| Sewer_co_Public_sp_Sewer | true |
| Cooling | Ceiling Fan(s),Window Unit(s) |
| Roof | Asphalt,Fiberglass |
| Appliances | Electric Cooktop,Electric Oven,Refrigerator,Dishwasher,Microwave |
| Garage Spaces | 1 |
| Patio/Porch Features | Front Porch,Side Porch,Deck,Awning(s) |
| Architectural Style | Cape Cod |
| Total Rooms | 6 |
| Full Baths | 1 |
| Virtual Tour | https://www.zillow.com/view-imx/22e761b3-1ae5-4072-90aa-d9203f060b7a?setAttribution=mls&wl=true&initialViewType=pano&utm_source=dashboard |
| Disclosures | Certificate of Occupancy Required |
| Utilities | Natural Gas Connected |
| Tax Year | 2026 |
| Legal Description | Property Address: 2027-2031 W Walnut St /Tile Number: 465906A/School District: Allentown School District /Family Rooms: |
| Structure Type | House |
| Exclusions | Landscaping lights |
Interior Features
| Total Baths | 1 |
|---|---|
| Basement (Y/N) | true |
| Heating Y/N | true |
| Above Grade Finished Area | 1257 |
| Interior Amenities | Eat-in Kitchen,Granite Counters,Ceiling Fan(s),Radon Mitigation |
| Basement | Full,Walk-Out Access,Finished,Partially Finished,Storage Space |
| Flooring | Carpet,Hardwood,Laminate,Vinyl,Other |
| Air Conditioning Y/N | true |
| Fireplace Y/N | false |
| Total Bedrooms | 4 |
| Below Grade Finished Area | 586 |
| Laundry Features | Lower Level,In Basement |
| Furnished Y/N | Unfurnished |
| LivingAreaSource | Other |
Exterior Features
| Lot Features | Corner Lot |
|---|---|
| Water Source | Public |
| Lot Size Area | 0.15 |
| Lot Size Acres | 0.15 |
| Road Surface Type | Paved |
| Road Frontage Type | City Street |
| Building Area Total | 2229 |
| Other Equipment | Other |
| Inclusions | Freezer in the basement |
Amenities
- Foreclosure
- Views
- Short Sale
- New Construction
- Adult 55+
- Lease To Own
- No HOA Fees
- Furnished
- Primary On Main
- Air Conditioning
- Seller Finance
- Green
- Fixer Upper
- Horse
- Golf
- Fireplace
- Deck
- Garage
- Basement
- Pool
Property vs Single Family Average in 18104
Price
Taxes
Year Built
 The data relating to real estate for sale on this web site includes listings held by MLS-IDX Participants of the Internet Data Exchange program of the Multiple Listing Service of the Pocono Mountains Association of Realtors®. Listings marked with the Internet Data Exchange logo are not necessarily the listings of the owner of this web site. All listing data is the copyrighted property of the aforesaid Association and its MLS-IDX Participants with all rights reserved. The information contained
 The information being provided by Greater Scranton Board of Realtors is for the consumer's personal, non-commercial use and may not be used for any purpose other than to identify prospective properties consumer may be interested in purchasing. Any information relating to real estate for sale referenced on this web site comes from the Internet Data Exchange (IDX) program of the Greater Scranton Board of Realtors. Classic Properties - Kingston is not a Multiple Listing Service (MLS), nor does it offer
 Luzerne County Association of REALTORS® (LZCAOR) All information deemed reliable but not guaranteed. All properties are subject to prior sale, change or withdrawal. Neither listing broker(s) or information provider(s) shall be responsible for any typographical errors, misinformation, misprints and shall be held totally harmless. Listing(s) information is provided for consumer's personal, non-commercial use and may not be used for any purpose other than to identify prospective properties consumers may be interested in purchasing. The data relating to real estate for sale on this website comes in part from the Internet Data Exchange program of the Multiple Listing Service. Real estate listings held by brokerage firms other than Classic Properties - Kingston may be marked with the Internet Data Exchange logo and detailed information about those properties will include the name of the listing broker(s) when required by the MLS. Copyright ©2026 All rights reserved.
Last Updated: September 18, 2026 7:15 PM UTC
Luzerne County Association of REALTORS® (LZCAOR) All information deemed reliable but not guaranteed. All properties are subject to prior sale, change or withdrawal. Neither listing broker(s) or information provider(s) shall be responsible for any typographical errors, misinformation, misprints and shall be held totally harmless. Listing(s) information is provided for consumer's personal, non-commercial use and may not be used for any purpose other than to identify prospective properties consumers may be interested in purchasing. The data relating to real estate for sale on this website comes in part from the Internet Data Exchange program of the Multiple Listing Service. Real estate listings held by brokerage firms other than Classic Properties - Kingston may be marked with the Internet Data Exchange logo and detailed information about those properties will include the name of the listing broker(s) when required by the MLS. Copyright ©2026 All rights reserved.
Last Updated: September 18, 2026 7:15 PM UTC
