

Address
1002 Bison Trail, Lake Ariel, PA
Price
$ 650,000
Property Attributes
- MLS#PM144673
- TypeSingle Family
- Listing Status Active
- CountyWayne
- CityLake Ariel
- AreaPaupack Township
- NeighborhoodWallenpaupack Lake Estates
- Zip18436
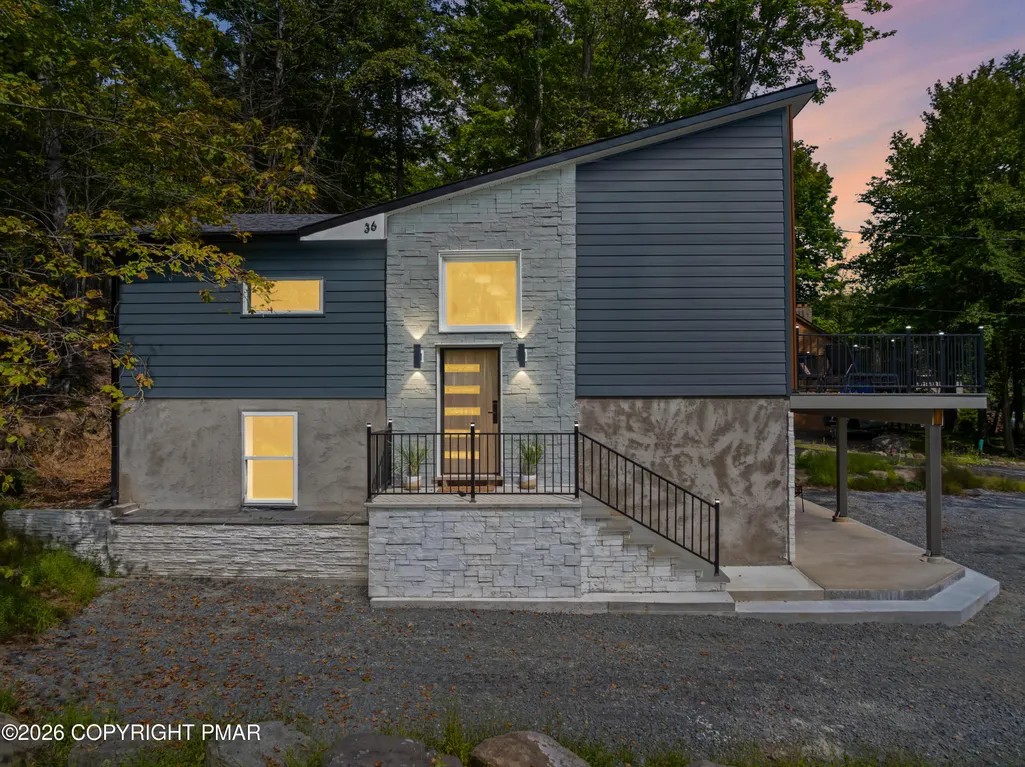
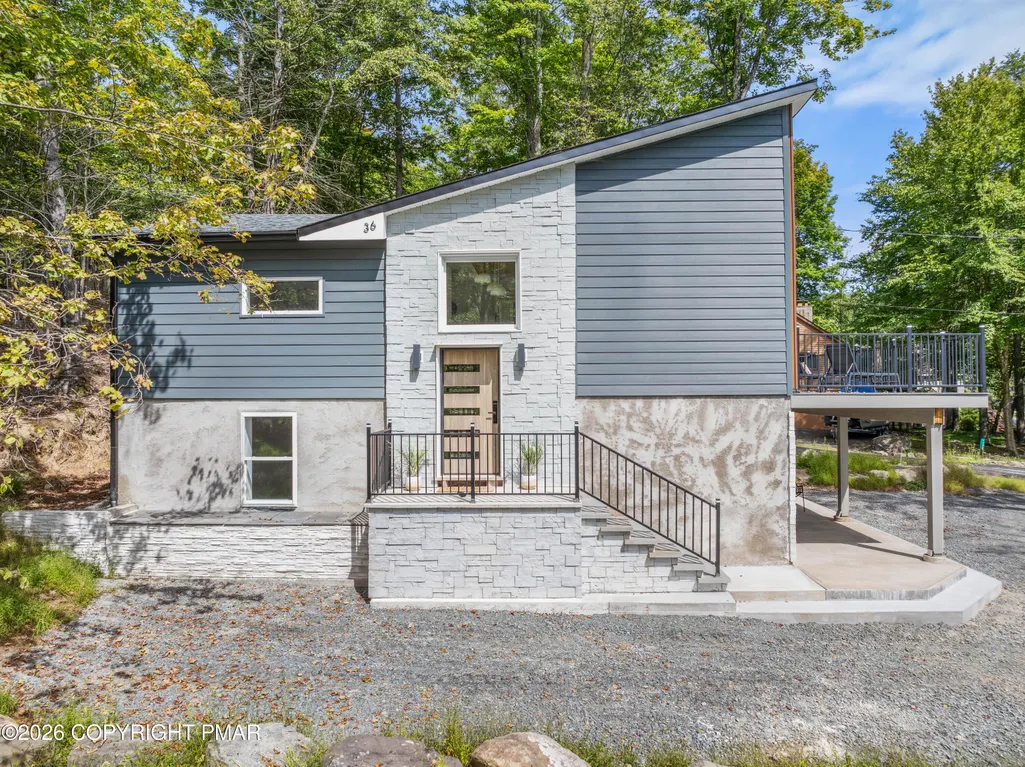
- StyleContemporary
- Year Built2026
- Taxes$ 590
- Price$ 650,000
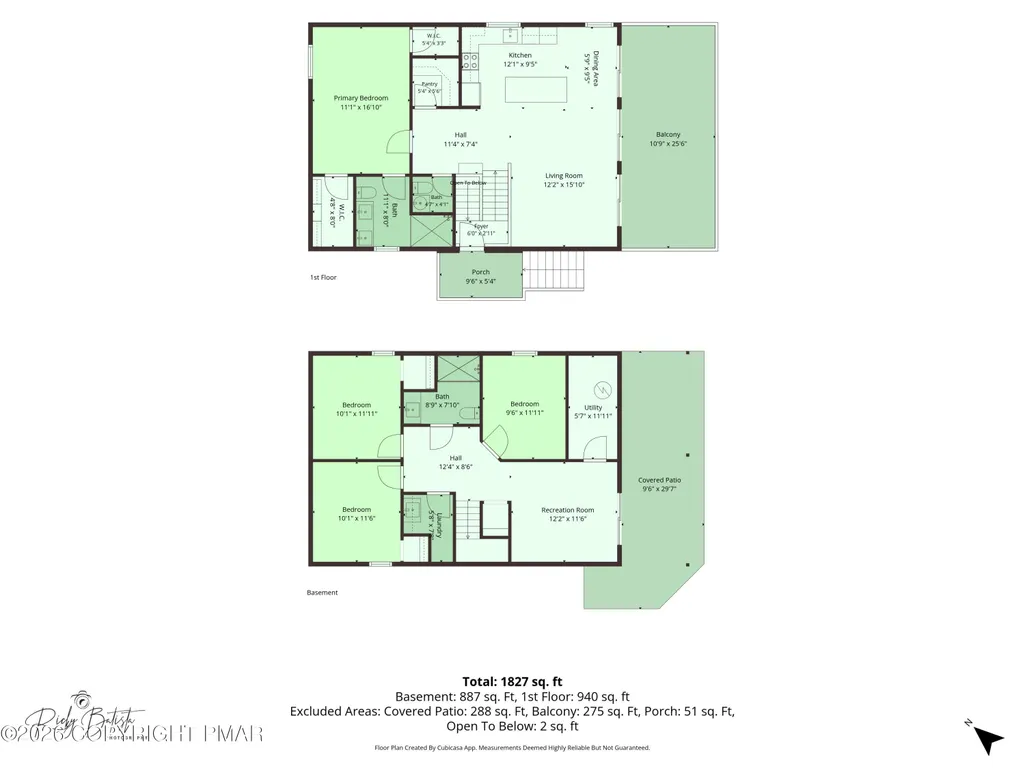
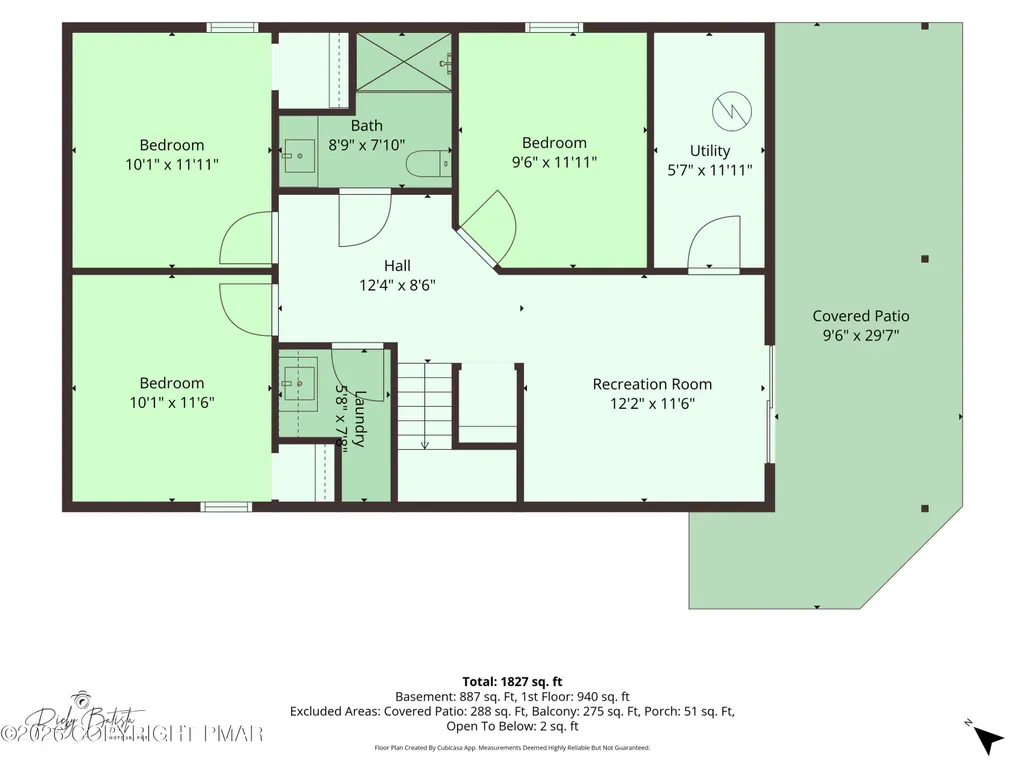
- Bedrooms4
- Full Bathrooms2
- Half Bathrooms1
- Sqr Footage1827
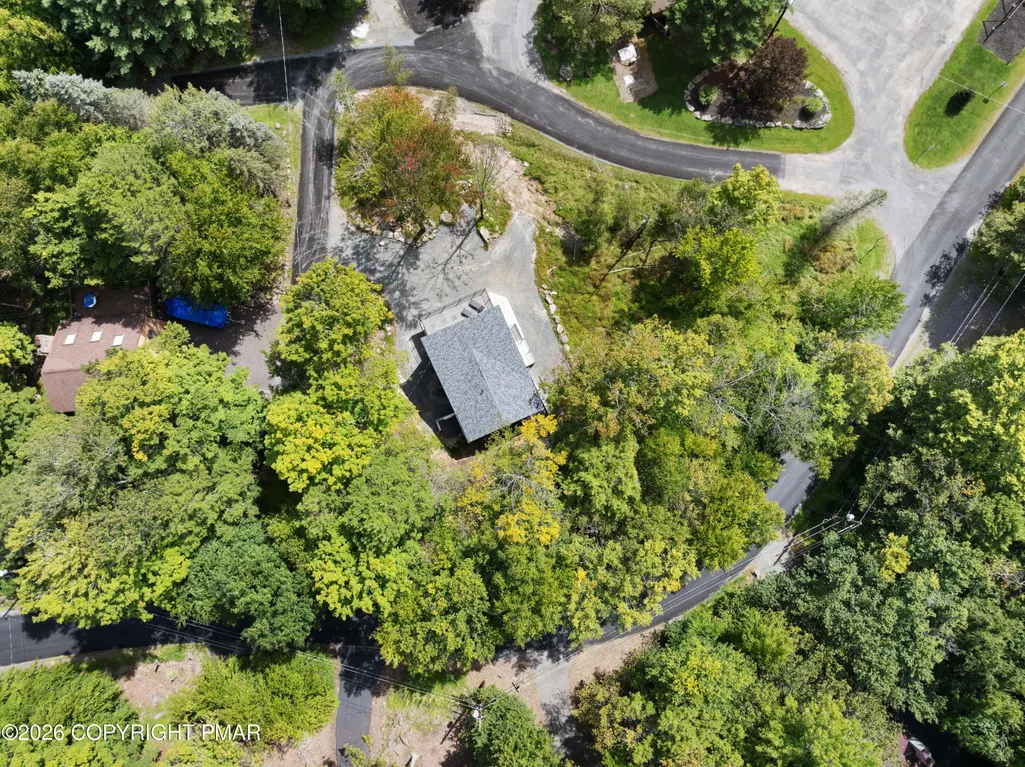
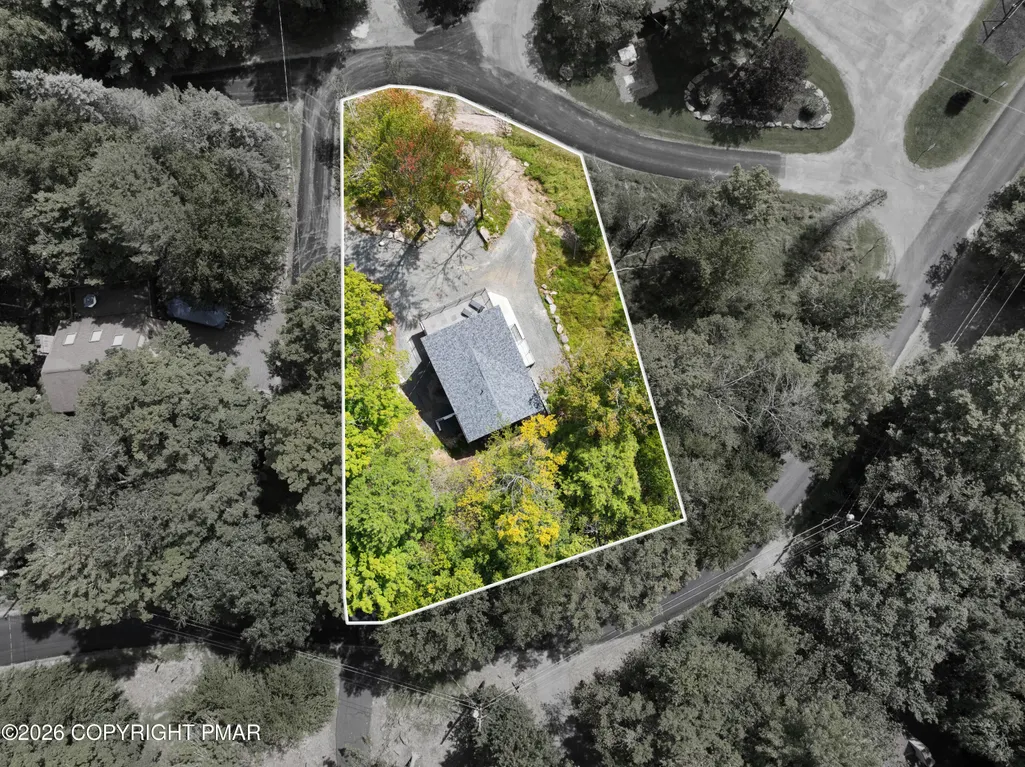
- Lot Size0.41 Acres
Data Source:
Pocono Mountains MLS (PMMLS)
Property Description
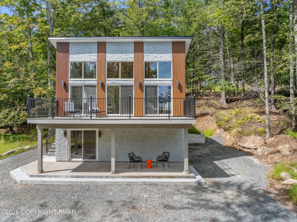
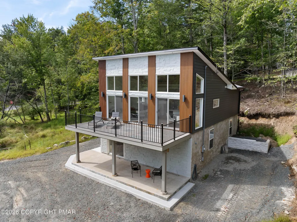
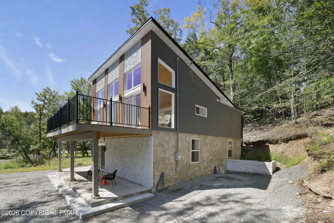
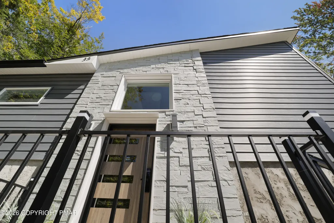
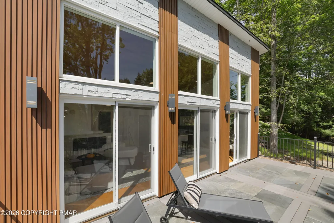
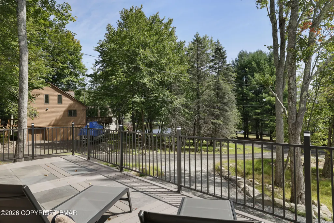
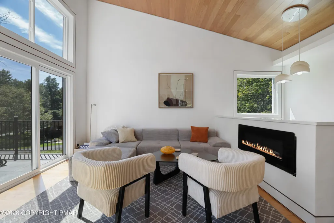
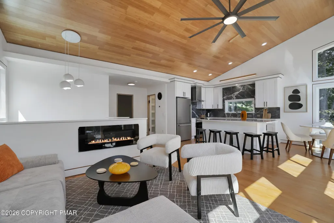
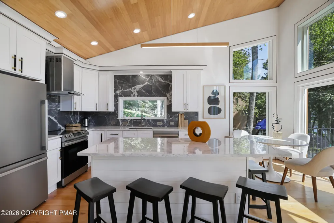
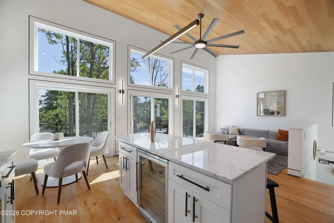
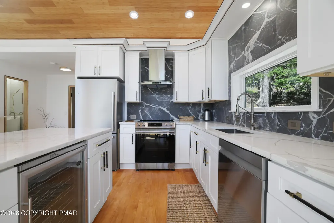
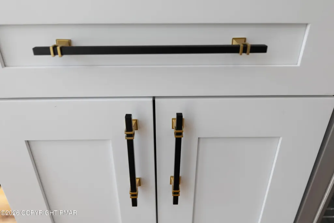
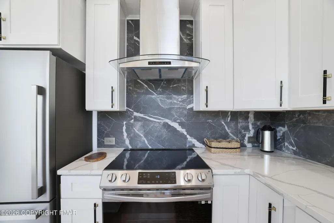
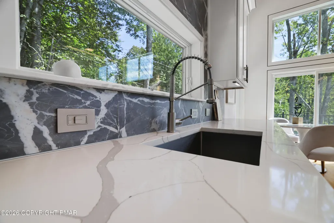
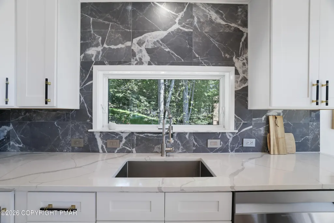
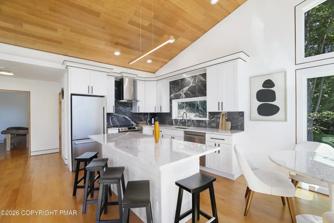
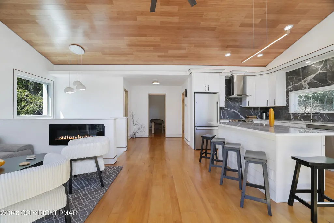
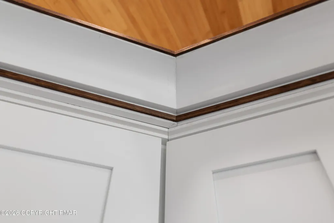
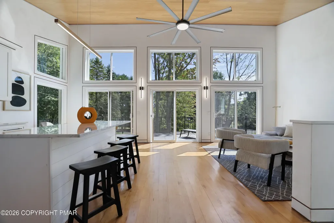
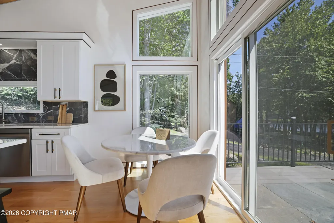
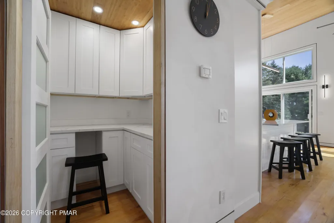
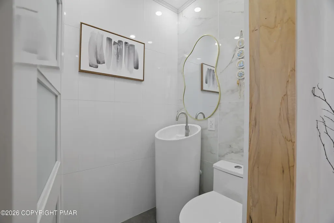
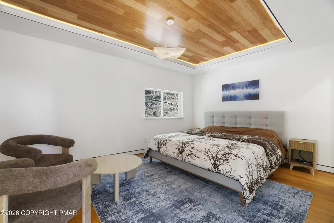
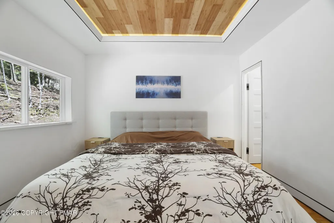
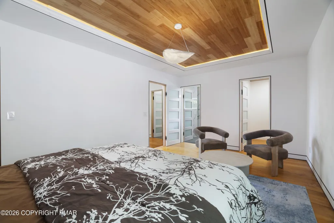
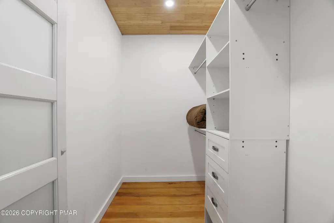
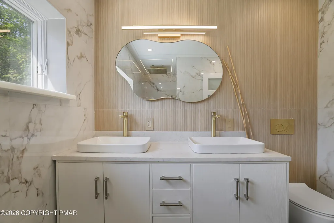
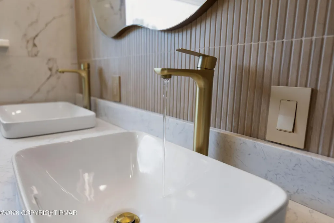
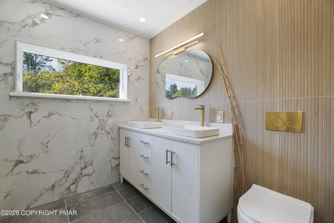
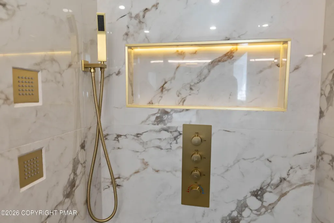
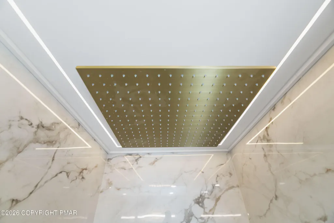
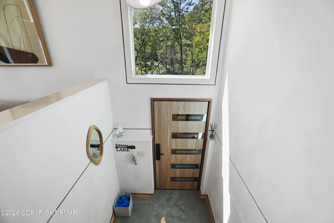
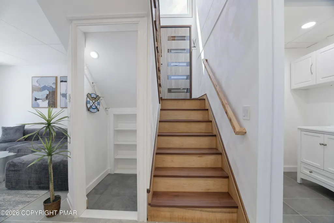
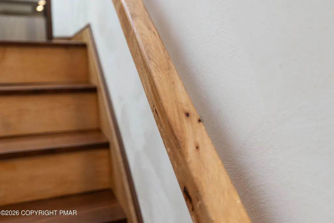
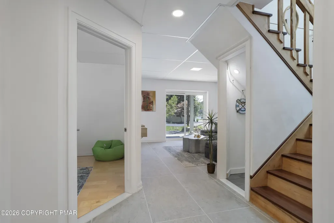
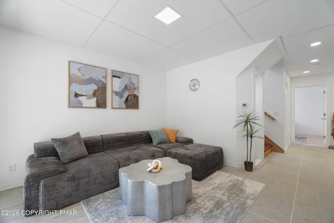
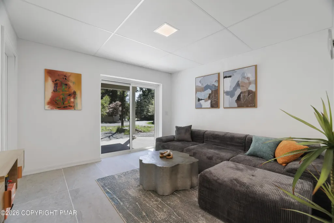
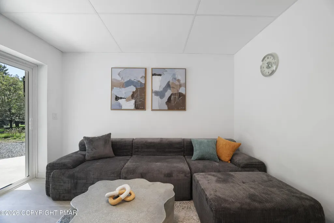
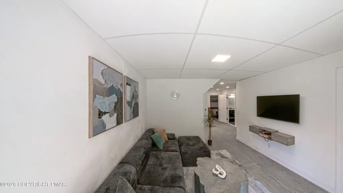
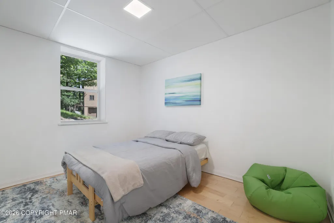
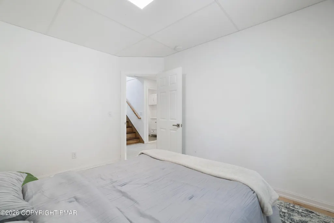
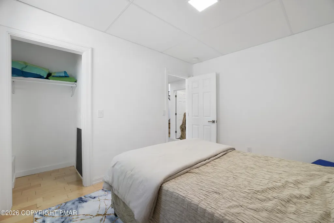
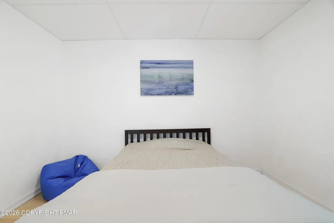
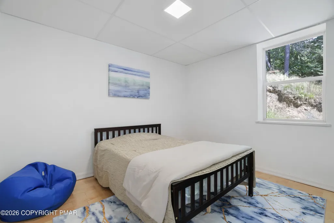
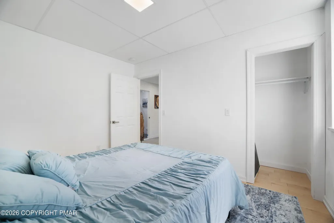
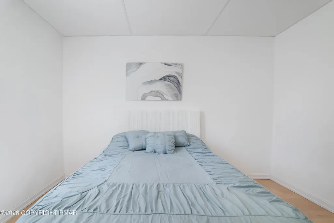
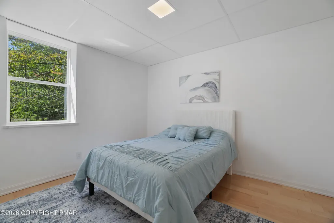
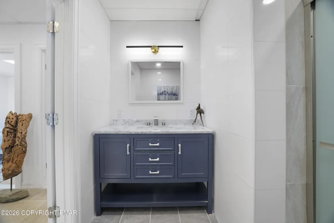
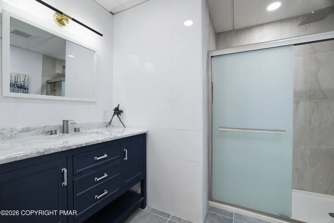
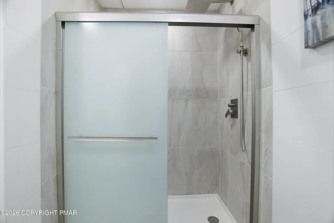
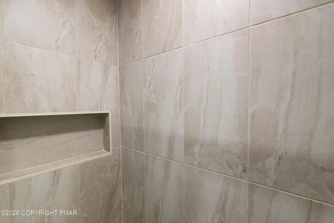
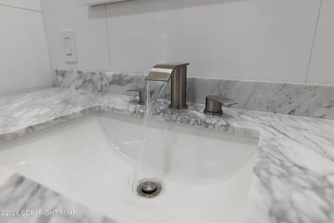
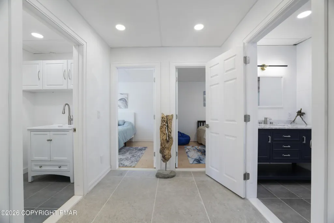
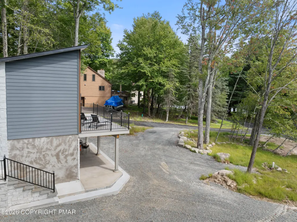
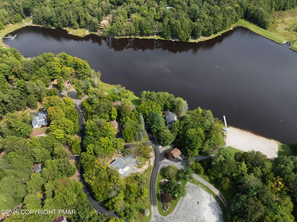
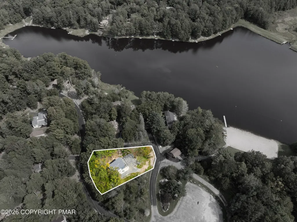
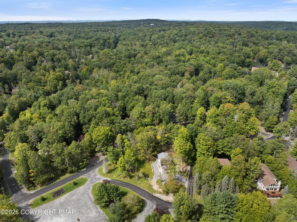
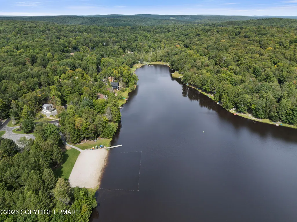
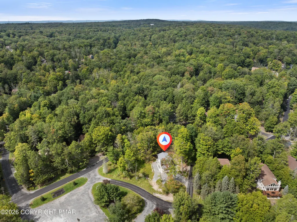
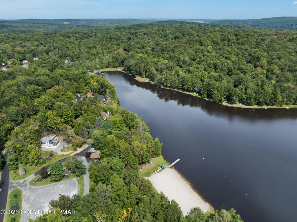
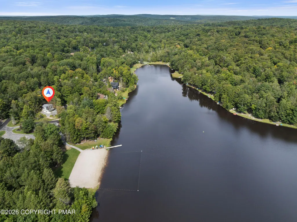
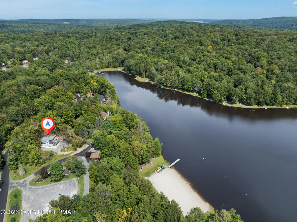
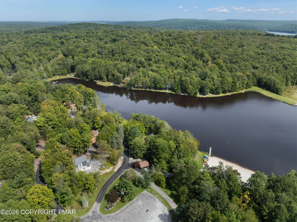
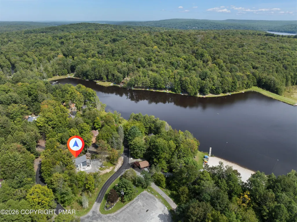
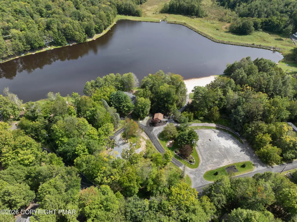
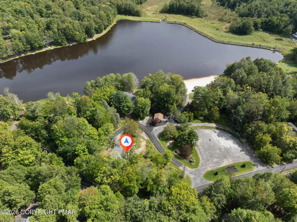
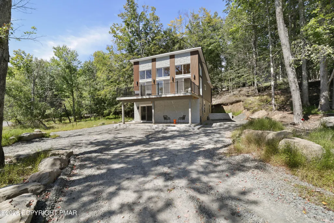
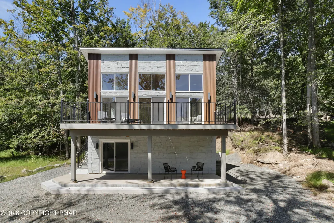
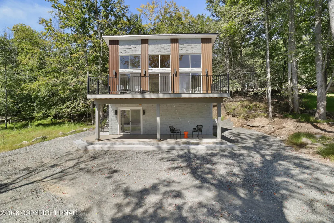
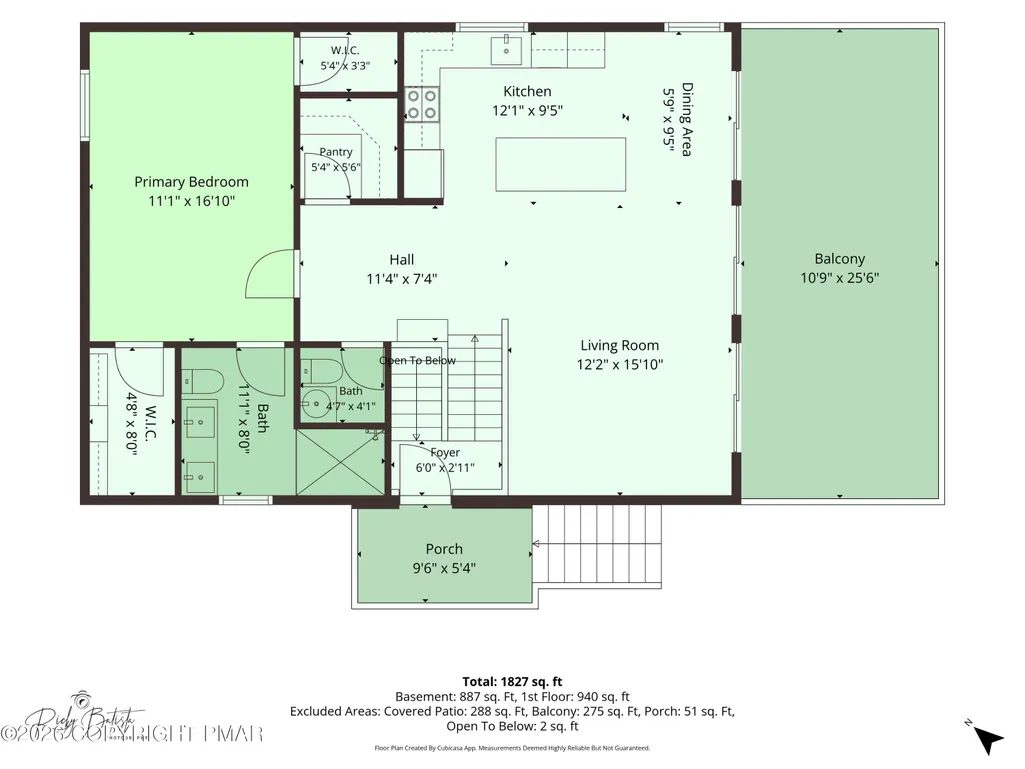
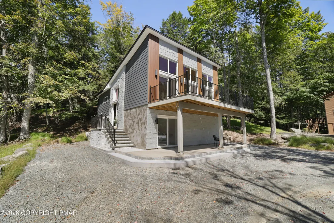
A RARE OPPORTUNITY TO OWN A TRULY ONE-OF-A-KIND, NEW CONSTRUCTION, FULLY FURNISHED AND TURNKEY, HANDCRAFTED EUROPEAN-STYLE LAKE HOME! Welcome to 1002 Bison Trail--brand new and thoughtfully handcrafted, this exceptional 4-bedroom, 2½-bath home in amenity-filled Wallenpaupack Lake Estates showcases an extraordinary level of craftsmanship, artistry, and attention to detail rarely found in today's homes. Beautifully designed for those who appreciate quiet luxury, intentional design, and effortless living, this distinctive lake home combines European-inspired craftsmanship with a serene wabi-sabi Japandi aesthetic. Fully furnished and turnkey, the home blends clean Scandinavian minimalism with organic textures, earthy elegance, and a tranquil sense of warmth throughout. Step inside to discover beautiful warm, locally harvested maple flooring with integrated radiant floor heating, soaring vaulted and tray ceilings, and exquisite custom marble accents throughout the kitchen and baths. These elevated natural materials create a sophisticated yet inviting atmosphere and showcase the exceptional craftsmanship found throughout the home. The gourmet kitchen features beautifully curated custom finishes, striking large-format tile, and a spacious walk-in pantry, with thoughtfully selected materials that complement the home's refined, organic design. The spa-inspired bathrooms feature luxurious rainfall showers, custom tilework, refined fixtures, and elegant marble details, creating a truly elevated experience. Modern conveniences include a sleek keyless-entry door, adding both style and ease to this thoughtfully designed home. The sun-filled living room features a fireplace and opens directly to the balcony, where you can step outside and take in beautiful lake views. The open-concept design creates a seamless flow for quiet mornings, intimate gatherings, and entertaining family and friends. Best of all, the lake is just steps from your front door, with approximately a 30-second walk to the water and easy access to the community beach. Enjoy morning kayak launches, fishing from the dock, relaxing by the lake, and unforgettable summer days spent enjoying the water. After a day at the lake, return home to relax on your private deck or balcony and take in the peaceful surroundings and beautiful lake views. Whether you're looking for a luxurious primary residence, a vacation retreat, or a fully furnished lake getaway, this truly special property offers an exceptional combination of new construction, handcrafted design, turnkey living, and coveted lake access. A rare lake home where sophisticated design, exceptional craftsmanship, and the beauty of Wallenpaupack Lake come together. Schedule your private showing today.
| Price History | |
|---|---|
| 9/11/2026 | Listed $650,000 |
General Features
| Sewer | Private Sewer |
|---|---|
| Possession | Close Of Escrow |
| HOA Fee | 2460 |
| Property Subtype | Single Family Residence |
| Current Use | Residential |
| County | Wayne |
| Property Type | Residential |
| Association Amenities | Security,Clubhouse,Dog Park,Sauna,Playground,Park,Recreation Room,Campground,Outdoor Pool,Indoor Pool,Fitness Center,Tennis Court(s),Basketball Court |
| HOA | true |
| Subdivision Name | Wallenpaupack Lake Estates |
| Status | Active |
| City | Lake Ariel |
| High School District | Wallenpaupack Area |
| Zoning Description | Residential |
| Lot Size Units | Acres |
| Lot Size Square Feet | 17859.6 |
| Tax Annual Amount | 590.22 |
| Standard Status | Active |
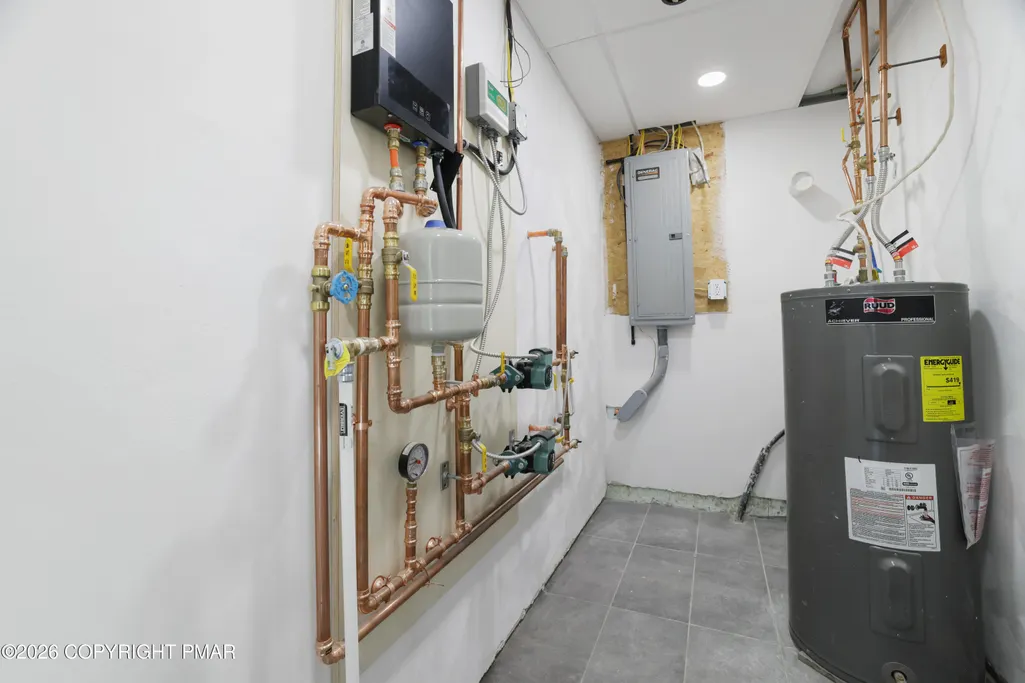
| Heating | Radiant,Radiant Floor,Electric |
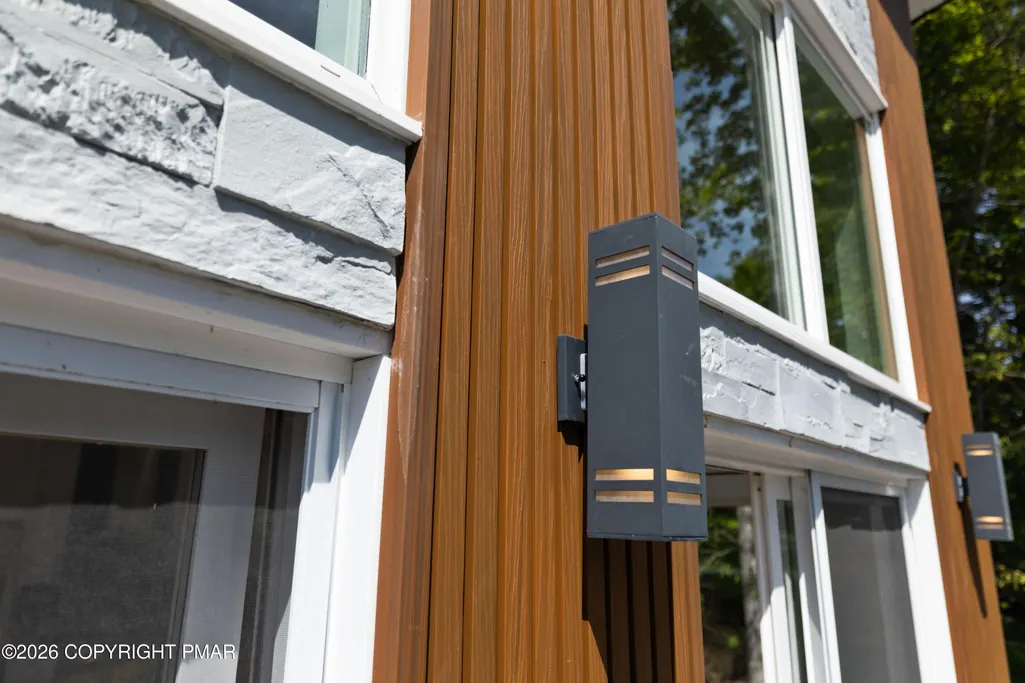
| Construction Materials | Brick,Stone,Stone Veneer,Stucco,Vinyl Siding |
| Year Built | 2026 |
| Stories Count | 2 |
| Garage Y/N | false |
| Carport Y/N | false |
| Year Built Source | Public Records |
| Cooling | Ceiling Fan(s) |
| Roof | Shingle |
| Appliances | Electric Range,Refrigerator,Wine Cooler,Dishwasher,Exhaust Fan,Stainless Steel Appliance(s),Washer,Dryer |
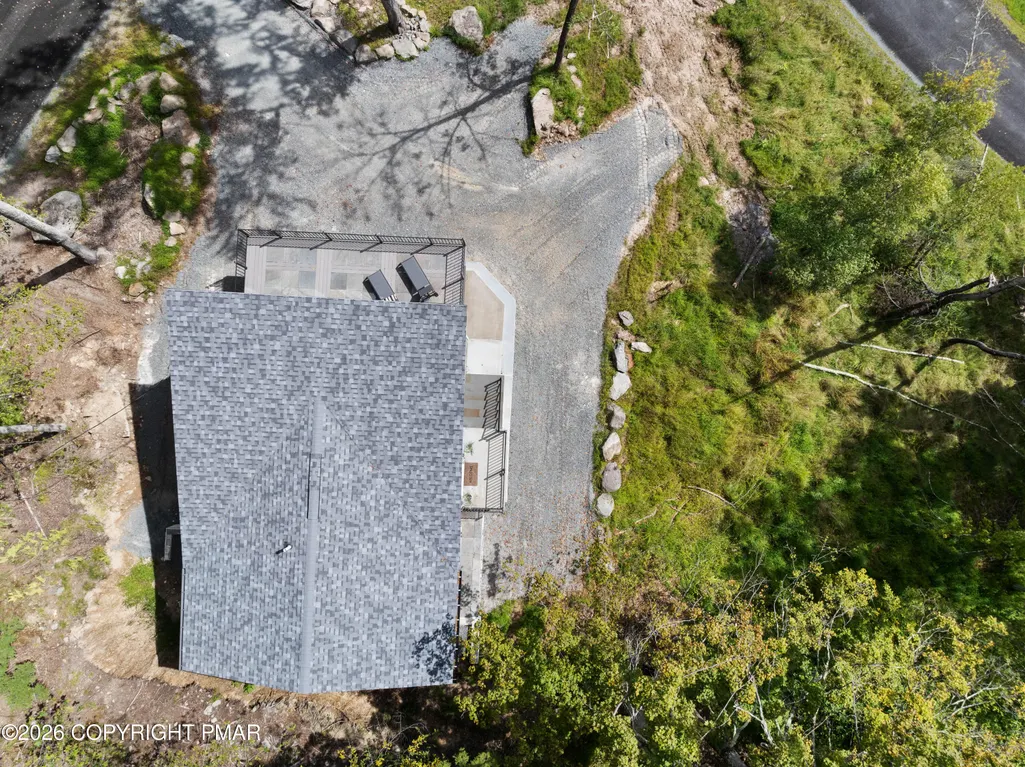
| Patio/Porch Features | Patio,Porch,Front Porch,Covered |
| Architectural Style | Contemporary |
| Security Features | 24 Hour Security,Security Guard |
| Total Rooms | 8 |
| Full Baths | 2 |
| Virtual Tour | https://www.zillow.com/view-imx/1dbad4df-8c2e-46ca-99ba-fbdc421e8189?setAttribution=mls&wl=true&initialViewType=pano&utm_source=dashboard |
| Electric | 200+ Amp Service |
| Association Fee Includes | Sewer,Water,Maintenance Road |
| Open Parking Spaces | 3 |
| Structure Type | House |
Interior Features
| Total Baths | 3 |
|---|---|
| Heating Y/N | true |
| Above Grade Finished Area | 1827 |
| Interior Amenities | Pantry,Eat-in Kitchen,Kitchen Island,Stone Counters,Double Vanity,High Ceilings,Tray Ceiling(s),Walk-In Closet(s),Open Floorplan,Recessed Lighting,Ceiling Fan(s),Natural Woodwork,Storage |
| Flooring | Tile,Wood |
| Fireplace Features | Living Room |
| Air Conditioning Y/N | true |
| Fireplace Y/N | true |
| Half Baths | 1 |
| Total Bedrooms | 4 |
| Heating-Radiant | true |
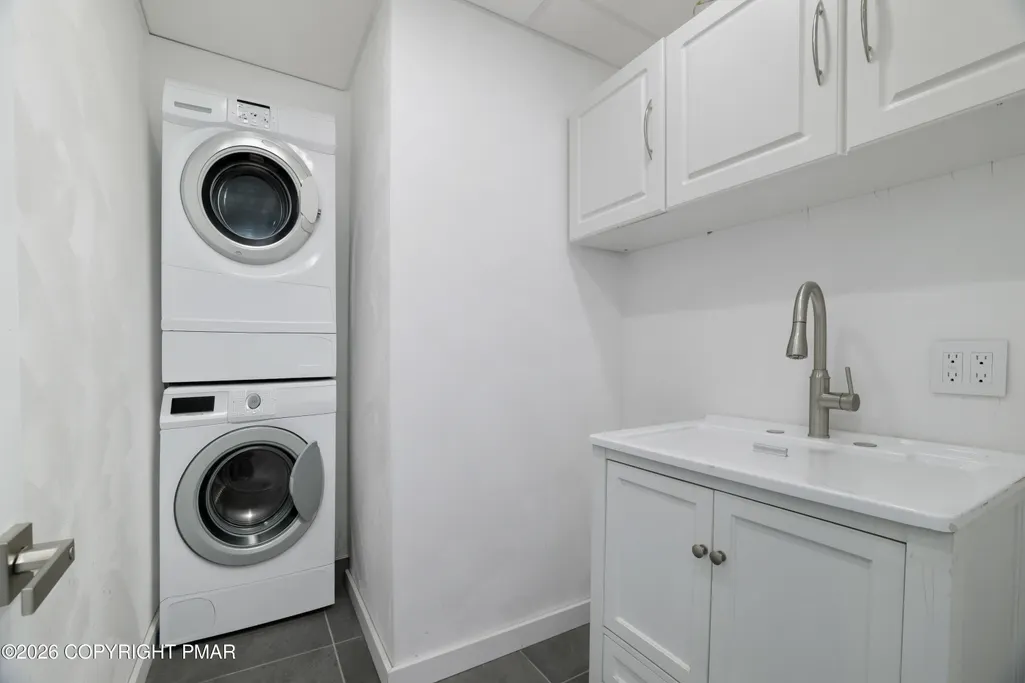
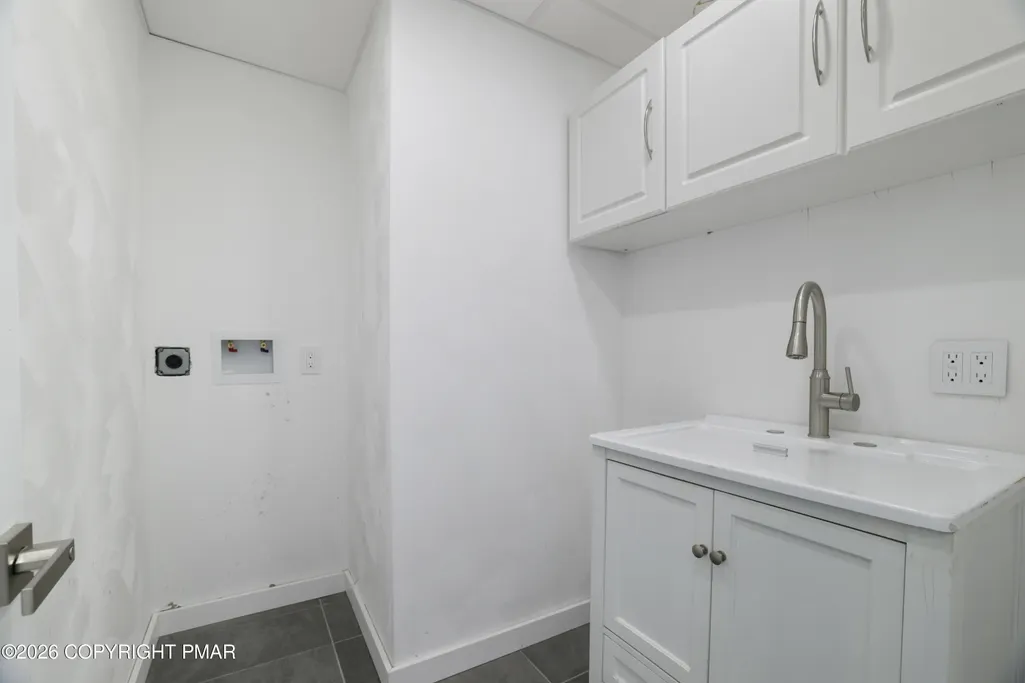
| Laundry Features | Lower Level |
| Furnished Y/N | Furnished |
| LivingAreaSource | Public Records |
| Total Fireplaces | 1 |
Exterior Features
| Lot Features | Cul-De-Sac,Wooded |
|---|---|
| Water Source | Private |
| Lot Size Area | 0.41 |
| Lot Size Acres | 0.41 |
| Road Surface Type | Paved |
| Road Frontage Type | Private Road |
| Building Area Total | 2441 |
| Door Features | Sliding Doors |
Amenities
- Foreclosure
- Views
- Short Sale
- New Construction
- Adult 55+
- Lease To Own
- No HOA Fees
- Furnished
- Primary On Main
- Air Conditioning
- Seller Finance
- Green
- Fixer Upper
- Horse
- Golf
- Fireplace
- Deck
- Garage
- Basement
- Pool
Property vs Single Family Average in 18436
Price
Taxes
Year Built
 The data relating to real estate for sale on this web site includes listings held by MLS-IDX Participants of the Internet Data Exchange program of the Multiple Listing Service of the Pocono Mountains Association of Realtors®. Listings marked with the Internet Data Exchange logo are not necessarily the listings of the owner of this web site. All listing data is the copyrighted property of the aforesaid Association and its MLS-IDX Participants with all rights reserved. The information contained
 The information being provided by Greater Scranton Board of Realtors is for the consumer's personal, non-commercial use and may not be used for any purpose other than to identify prospective properties consumer may be interested in purchasing. Any information relating to real estate for sale referenced on this web site comes from the Internet Data Exchange (IDX) program of the Greater Scranton Board of Realtors. Classic Properties - Kingston is not a Multiple Listing Service (MLS), nor does it offer
 Luzerne County Association of REALTORS® (LZCAOR) All information deemed reliable but not guaranteed. All properties are subject to prior sale, change or withdrawal. Neither listing broker(s) or information provider(s) shall be responsible for any typographical errors, misinformation, misprints and shall be held totally harmless. Listing(s) information is provided for consumer's personal, non-commercial use and may not be used for any purpose other than to identify prospective properties consumers may be interested in purchasing. The data relating to real estate for sale on this website comes in part from the Internet Data Exchange program of the Multiple Listing Service. Real estate listings held by brokerage firms other than Classic Properties - Kingston may be marked with the Internet Data Exchange logo and detailed information about those properties will include the name of the listing broker(s) when required by the MLS. Copyright ©2026 All rights reserved.
Last Updated: September 17, 2026 6:29 PM UTC
Luzerne County Association of REALTORS® (LZCAOR) All information deemed reliable but not guaranteed. All properties are subject to prior sale, change or withdrawal. Neither listing broker(s) or information provider(s) shall be responsible for any typographical errors, misinformation, misprints and shall be held totally harmless. Listing(s) information is provided for consumer's personal, non-commercial use and may not be used for any purpose other than to identify prospective properties consumers may be interested in purchasing. The data relating to real estate for sale on this website comes in part from the Internet Data Exchange program of the Multiple Listing Service. Real estate listings held by brokerage firms other than Classic Properties - Kingston may be marked with the Internet Data Exchange logo and detailed information about those properties will include the name of the listing broker(s) when required by the MLS. Copyright ©2026 All rights reserved.
Last Updated: September 17, 2026 6:29 PM UTC
