











Address
272 Penn Forest Trail, Albrightsville, PA
Price
$ 550,000
Property Attributes
- MLS#PM144786
- TypeSingle Family
- Listing Status Active
- CountyCarbon
- CityAlbrightsville
- AreaPenn Forest Township
- NeighborhoodTowamensing Trails
- Zip18210
- StyleContemporary
- Year Built1988
- Taxes$ 6227
- Price$ 550,000
- Bedrooms4
- Full Bathrooms3
- Half Bathrooms0
- Sqr Footage2350
- Lot Size0.42 Acres
Data Source:
Pocono Mountains MLS (PMMLS)
Property Description
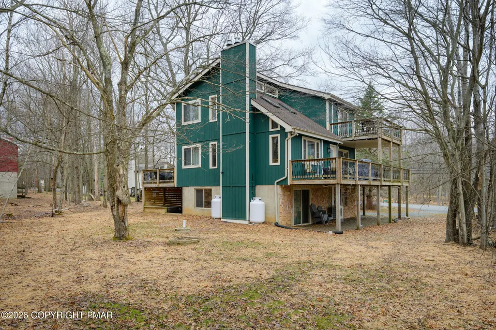
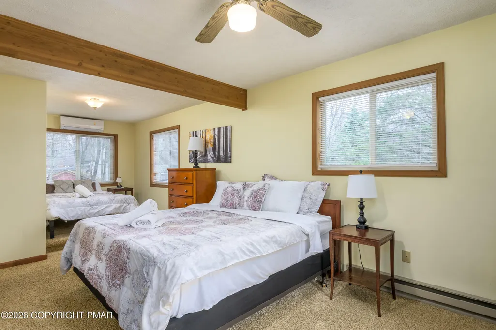
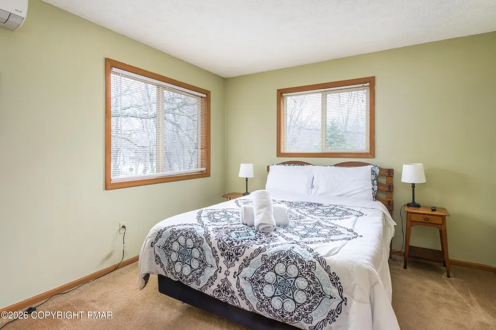
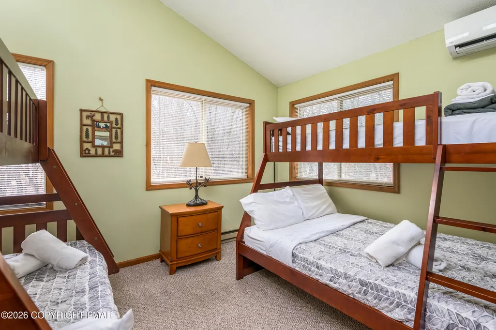
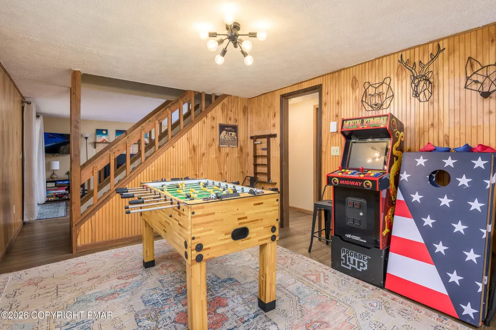
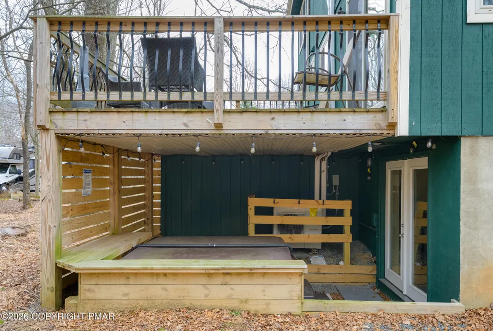
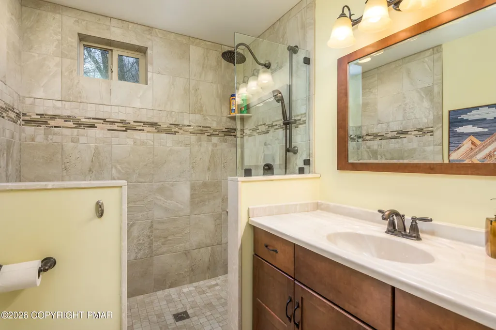
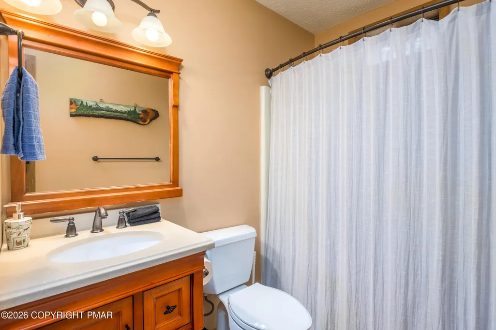
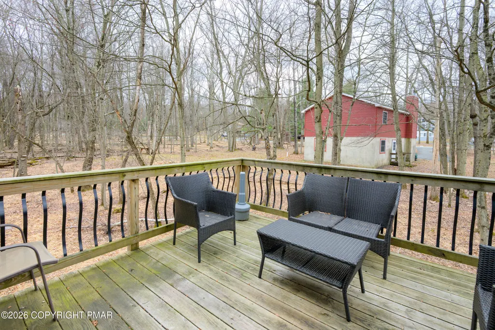
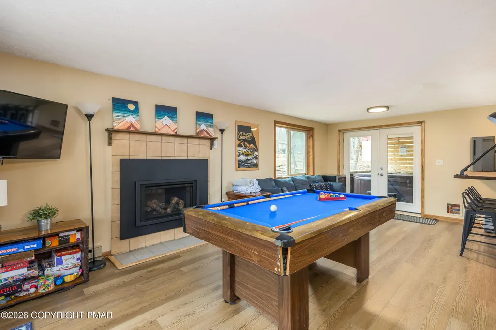
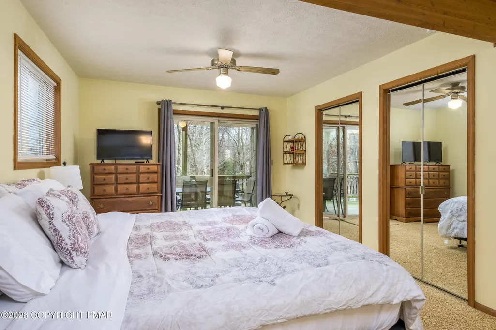
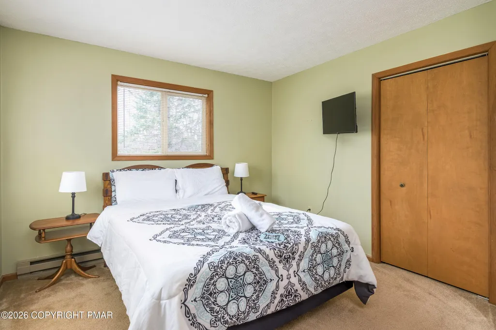
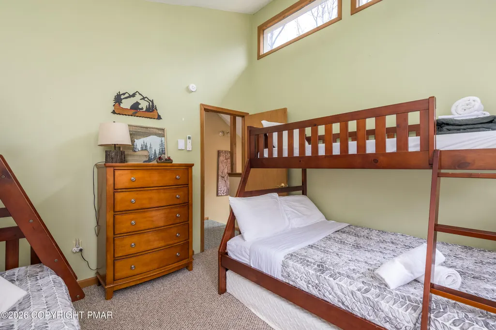
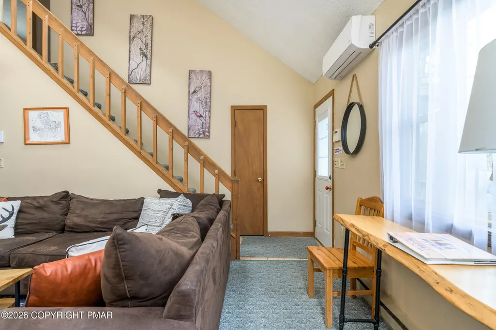
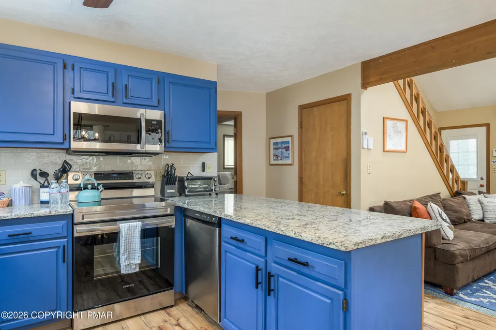
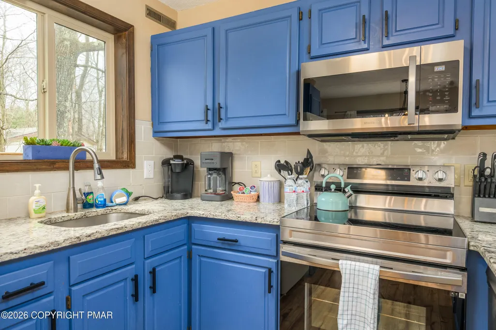
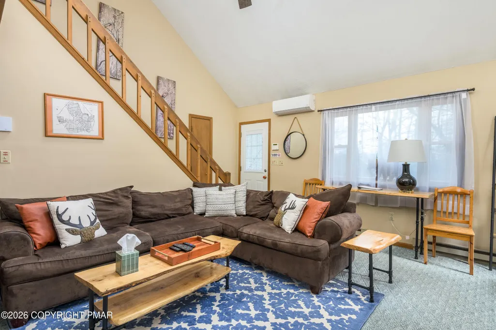
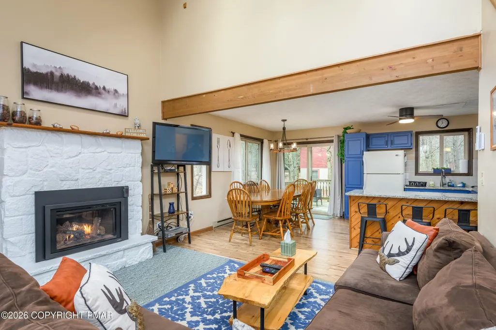
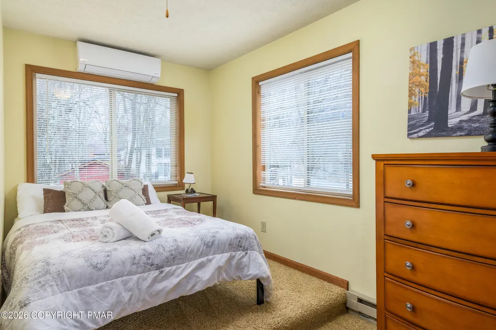
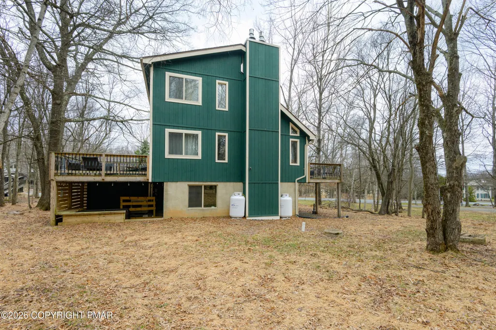
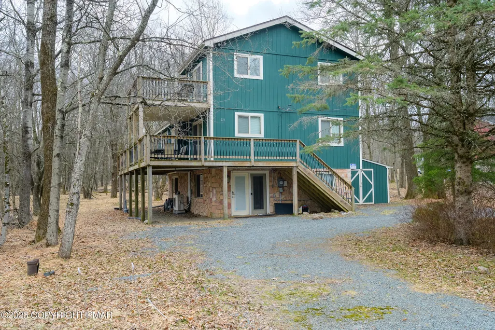
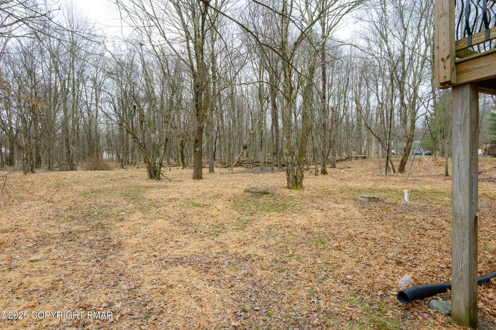
Beautifully situated just a short walk from the lake, restaurant, pool, and community amenities, this spacious three-story home offers a unique layout with plenty of room to gather, relax, and entertain. Currently operating as a successful short-term rental, the property features four generously sized bedrooms and the convenience of a full bathroom on every level. Inside, you'll find two inviting living areas with wood-burning fireplaces, two game room spaces, a versatile bonus room, granite kitchen countertops, an updated backsplash, and five newer ductless AC units. Multiple indoor and outdoor gathering spaces make this home ideal for year-round enjoyment. Step outside to enjoy four decks and patio areas, a spacious yard, oversized storage shed, and a newly added hot tub patio featuring a hot tub installed in 2023. A large circular driveway provides plenty of parking for family and guests. Located in the desirable Towamensing Trails community and approximately 7 minutes from the ski slopes, this property puts lakes, recreation, dining, and year-round Pocono attractions within easy reach. Whether you're looking for a primary residence, mountain getaway, or investment opportunity, this home is ready for its next chapter!
| Price History | |
|---|---|
| 9/17/2026 | Listed $550,000 |
General Features
| Sewer | On Site Septic,Septic Tank |
|---|---|
| Possession | Close Of Escrow |
| HOA Fee | 675 |
| Property Subtype | Single Family Residence |
| Current Use | Residential |
| County | Carbon |
| Property Type | Residential |
| Association Amenities | Clubhouse,Playground,ATVs Allowed,Golf Carts Allowed,Tennis Court(s) |
| HOA | true |
| Subdivision Name | Towamensing Trails |
| Status | Active |
| City | Albrightsville |
| High School District | Jim Thorpe Area |
| Zoning Description | Residential |
| Lot Size Units | Acres |
| Lot Size Square Feet | 18251.64 |
| Tax Annual Amount | 6227.89 |
| Standard Status | Active |
| Heating | Baseboard,Ductless,Electric |
| Construction Materials | Shingle Siding,T1-11 |
| Year Built | 1988 |
| Stories Count | 3 |
| Garage Y/N | false |
| Carport Y/N | false |
| Property Attached Y/N | false |
| Year Built Source | Public Records |
| Cooling | Ceiling Fan(s),Ductless |
| Roof | Shingle |
| Appliances | Electric Oven,Self Cleaning Oven,Electric Range,Refrigerator,Dishwasher,Microwave,Washer,Dryer |
| Patio/Porch Features | Porch,Deck,Covered |
| Architectural Style | Contemporary |
| Security Features | Smoke Detector(s) |
| Other Structures | Shed(s),Other |
| Total Rooms | 12 |
| Full Baths | 3 |
| Sewer_co_Septic_sp_Tank | true |
| Disclosures | Resale Certificate,Approved Subdivision |
| Association Fee Includes | Trash |
| Structure Type | House |
| Zoning | R2 |
| Exclusions | Cornhole & personal items excluded. |
Interior Features
| Total Baths | 3 |
|---|---|
| Heating Y/N | true |
| Above Grade Finished Area | 2350 |
| Interior Amenities | Granite Counters,Cathedral Ceiling(s),High Ceilings,Open Floorplan,Ceiling Fan(s),Other |
| Flooring | Carpet,Ceramic Tile,Vinyl |
| Fireplace Features | Family Room,Living Room,Propane |
| Air Conditioning Y/N | true |
| Fireplace Y/N | true |
| Total Bedrooms | 4 |
| Heating-Baseboard | true |
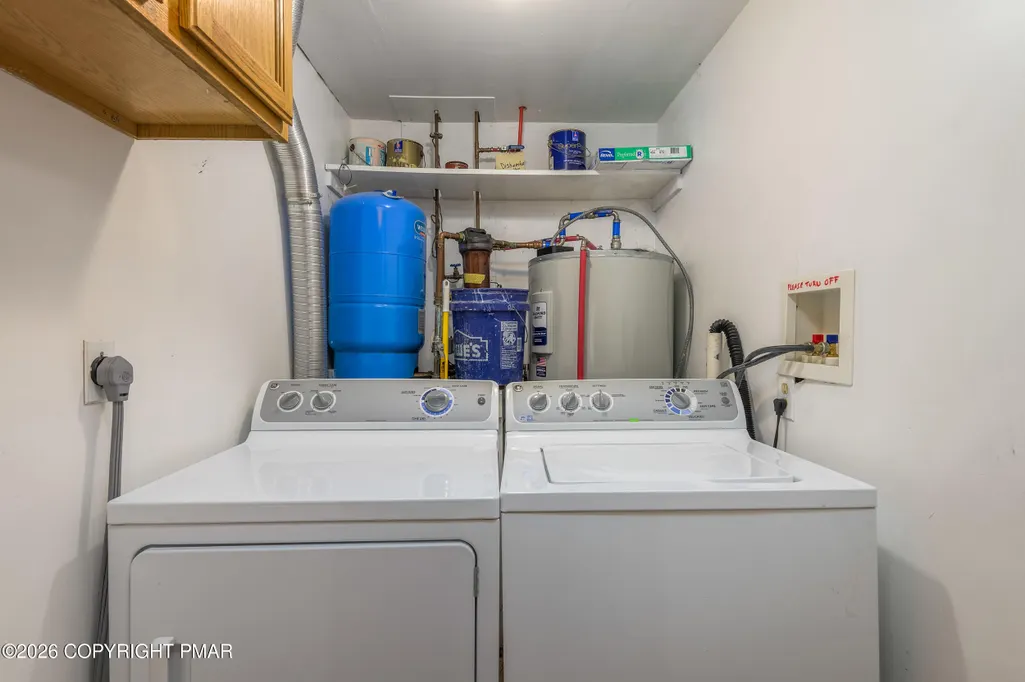
| Laundry Features | Main Level |
| Furnished Y/N | Unfurnished |
| LivingAreaSource | Public Records |
| Total Fireplaces | 2 |
Exterior Features
| Water Source | Well |
|---|---|
| Lot Size Area | 0.42 |
| Lot Size Acres | 0.42 |
| Road Surface Type | Paved |
| Road Responsibility | Road Maintenance Agreement |
| Building Area Total | 2350 |
| Foundation Details | Slab |
| Inclusions | Home sold turnkey! |
Amenities
- Foreclosure
- Views
- Short Sale
- New Construction
- Adult 55+
- Lease To Own
- No HOA Fees
- Furnished
- Primary On Main
- Air Conditioning
- Seller Finance
- Green
- Fixer Upper
- Horse
- Golf
- Fireplace
- Deck
- Garage
- Basement
- Pool
Property vs Single Family Average in 18210
Price
Taxes
Year Built
 The data relating to real estate for sale on this web site includes listings held by MLS-IDX Participants of the Internet Data Exchange program of the Multiple Listing Service of the Pocono Mountains Association of Realtors®. Listings marked with the Internet Data Exchange logo are not necessarily the listings of the owner of this web site. All listing data is the copyrighted property of the aforesaid Association and its MLS-IDX Participants with all rights reserved. The information contained
 The information being provided by Greater Scranton Board of Realtors is for the consumer's personal, non-commercial use and may not be used for any purpose other than to identify prospective properties consumer may be interested in purchasing. Any information relating to real estate for sale referenced on this web site comes from the Internet Data Exchange (IDX) program of the Greater Scranton Board of Realtors. Classic Properties - Kingston is not a Multiple Listing Service (MLS), nor does it offer
 Luzerne County Association of REALTORS® (LZCAOR) All information deemed reliable but not guaranteed. All properties are subject to prior sale, change or withdrawal. Neither listing broker(s) or information provider(s) shall be responsible for any typographical errors, misinformation, misprints and shall be held totally harmless. Listing(s) information is provided for consumer's personal, non-commercial use and may not be used for any purpose other than to identify prospective properties consumers may be interested in purchasing. The data relating to real estate for sale on this website comes in part from the Internet Data Exchange program of the Multiple Listing Service. Real estate listings held by brokerage firms other than Classic Properties - Kingston may be marked with the Internet Data Exchange logo and detailed information about those properties will include the name of the listing broker(s) when required by the MLS. Copyright ©2026 All rights reserved.
Last Updated: September 21, 2026 10:31 PM UTC
Luzerne County Association of REALTORS® (LZCAOR) All information deemed reliable but not guaranteed. All properties are subject to prior sale, change or withdrawal. Neither listing broker(s) or information provider(s) shall be responsible for any typographical errors, misinformation, misprints and shall be held totally harmless. Listing(s) information is provided for consumer's personal, non-commercial use and may not be used for any purpose other than to identify prospective properties consumers may be interested in purchasing. The data relating to real estate for sale on this website comes in part from the Internet Data Exchange program of the Multiple Listing Service. Real estate listings held by brokerage firms other than Classic Properties - Kingston may be marked with the Internet Data Exchange logo and detailed information about those properties will include the name of the listing broker(s) when required by the MLS. Copyright ©2026 All rights reserved.
Last Updated: September 21, 2026 10:31 PM UTC
