
Views




















Address
13 Honeysuckle Drive, Jim Thorpe, PA
Price
$ 370,000
Property Attributes
- MLS#PM144967
- TypeSingle Family
- Listing Status Active
- CountyCarbon
- CityJim Thorpe
- AreaPenn Forest Township
- NeighborhoodBear Creek Lakes
- Zip18229
- StyleRanch
- Year Built1987
- Taxes$ 3362
- Price$ 370,000
- Bedrooms3
- Full Bathrooms2
- Half Bathrooms0
- Sqr Footage1628
- Lot Size1 Acres
Data Source:
Pocono Mountains MLS (PMMLS)
Property Description
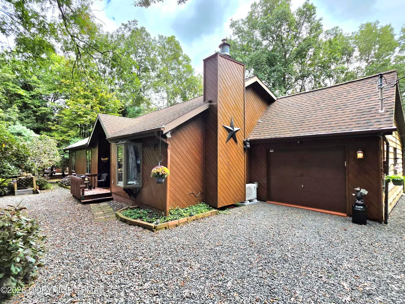
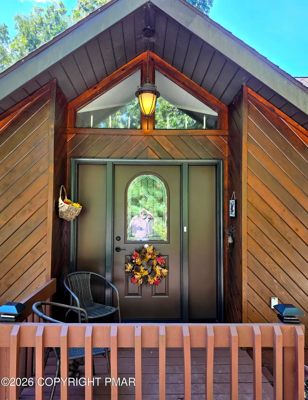
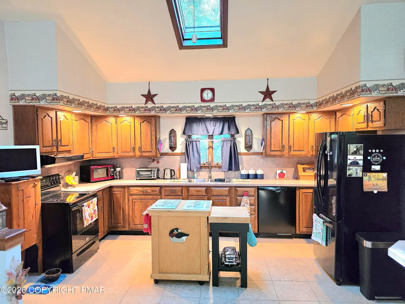
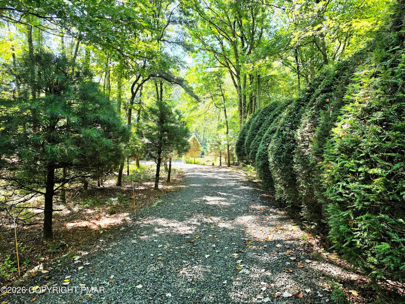
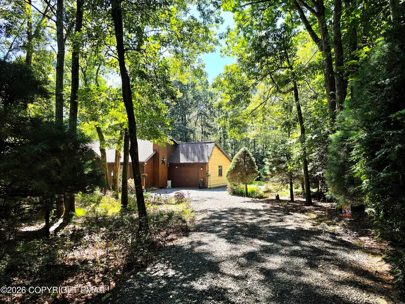
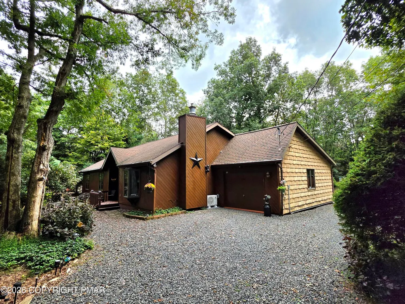
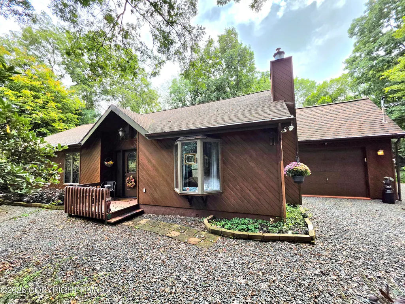
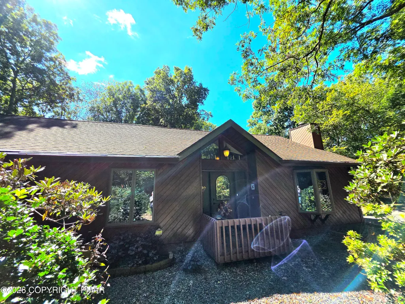
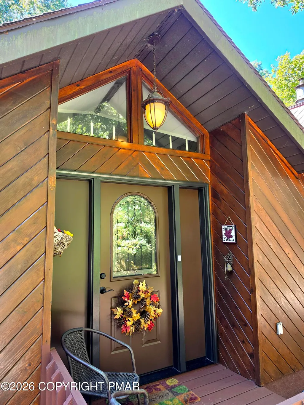
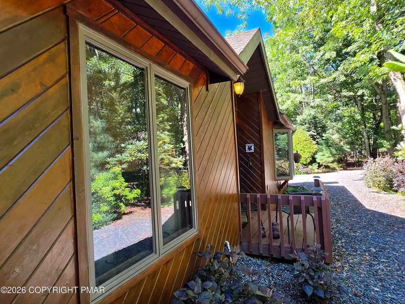
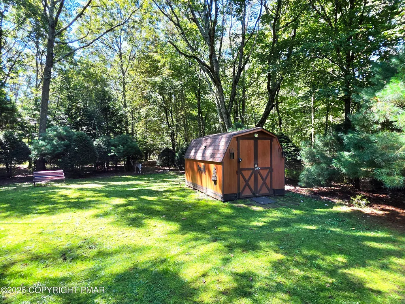
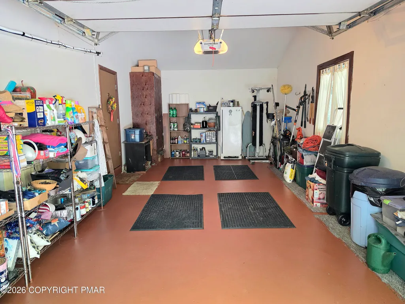
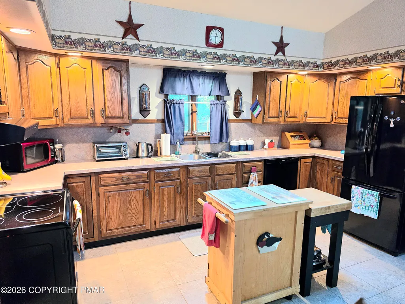
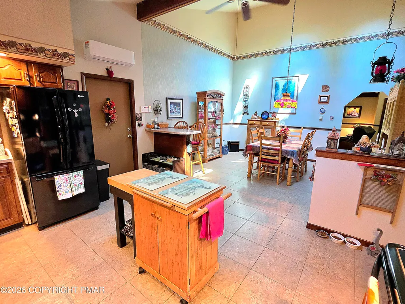
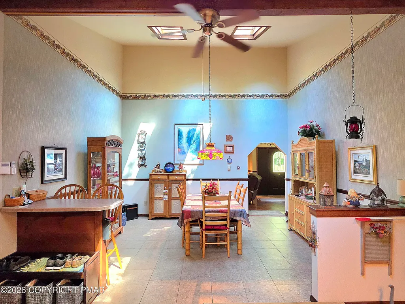
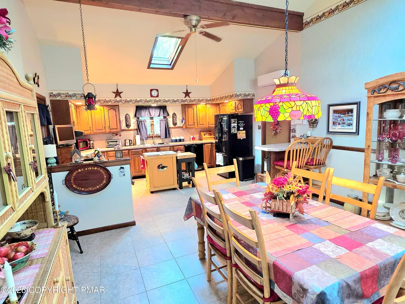
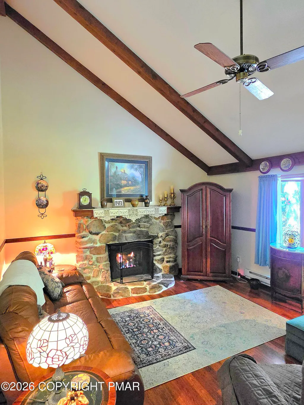
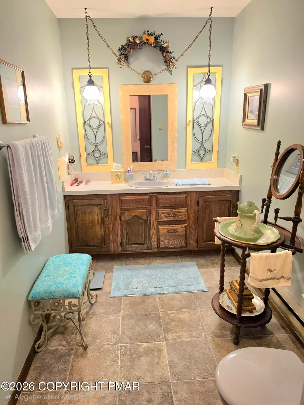
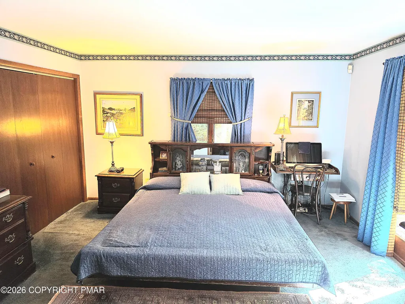
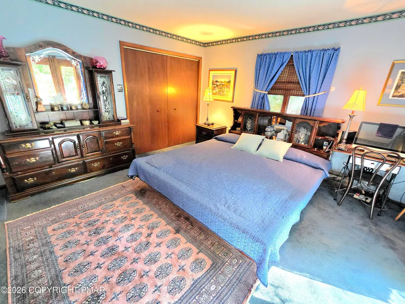
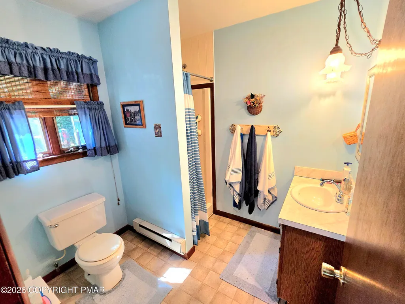
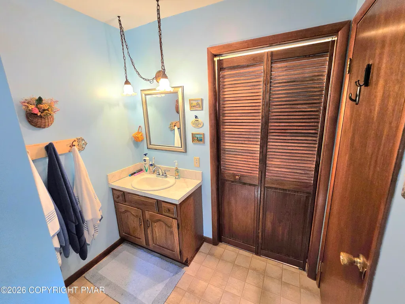
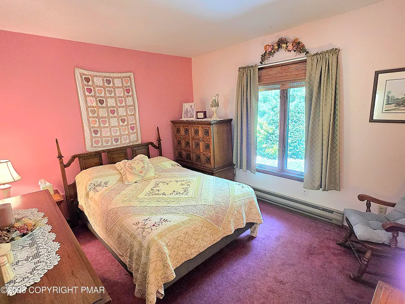
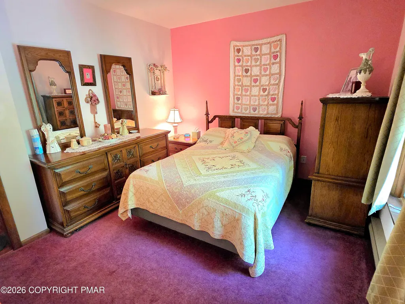
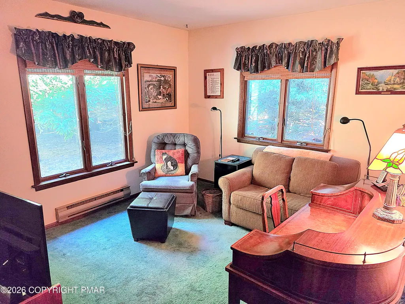
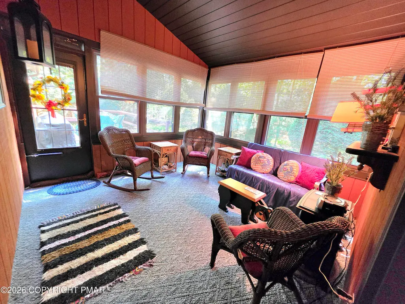
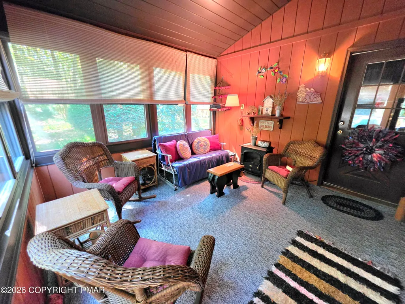
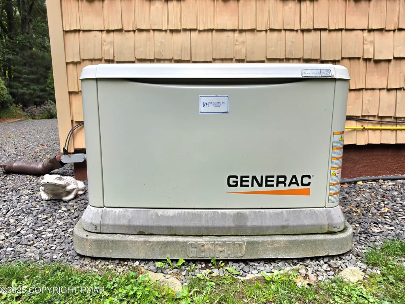
Welcome to this meticulously maintained Poconos sanctuary where classic mountain aesthetic seamlessly meets comfort and reliability. Featuring striking tongue-and-groove cedar siding on the front facade and low-maintenance vinyl shakes surrounding the remainder, this 3-bed 2 bath home offers stunning curb appeal and lasting quality from the moment you arrive. Step inside to an expansive main living area highlighted by soaring vaulted ceilings that stretch across the kitchen, dining, and living rooms. Natural light pours in through skylights, creating a bright, airy atmosphere throughout the day. At the center of the living room sits a grand stone gas fireplace with a custom stone hearth, serving as the perfect focal point for gathering on chilly mountain evenings. Year-round comfort is effortless thanks to efficient mini-split air conditioning units and a sunroom that offers a serene space to unwind with a morning coffee or a good book regardless of the season. The primary suite serves as your private retreat, featuring an ensuite full bath and direct walk-out access to the rear deck -ideal for quiet morning views or outdoor entertaining. Two additional well-appointed bedrooms and a second full bathroom provide plenty of space for family, guests, or a home office. Designed for ultimate convenience and peace of mind, the home comes fully equipped with a 22kW whole-house Generac generator and ADT Security System. Storage is exceptionally plentiful featuring both a large attic space and a shed out back for all your gear and outdoor equipment. Situated in sought-after Bear Creek Lakes community, this is a perfect opportunity for both personal enjoyment and investment with STR permitted. Enjoy top-tier amenities including a private 162 acre lake with a beach, an outdoor pool, tennis and pickleball courts, basketball courts, a clubhouse, and playgrounds. Located just minutes from historic downtown Jim Thorpe, whitewater rafting, ski resorts, and the rest of the Poconos!
| Price History | |
|---|---|
| 9/22/2026 | Listed $370,000 |
General Features
| Sewer | On Site Septic,Septic Tank |
|---|---|
| Possession | Close Of Escrow |
| HOA Fee | 1305 |
| Property Subtype | Single Family Residence |
| Current Use | Residential |
| County | Carbon |
| Property Type | Residential |
| Association Amenities | Security,Clubhouse,Playground,ATVs Allowed,Golf Carts Allowed,Outdoor Pool,Tennis Court(s),Pickleball,Basketball Court |
| HOA | true |
| Subdivision Name | Bear Creek Lakes |
| Status | Active |
| City | Jim Thorpe |
| High School District | Jim Thorpe Area |
| Zoning Description | Residential |
| Lot Size Units | Acres |
| Lot Size Square Feet | 43560 |
| Tax Annual Amount | 3362.92 |
| Standard Status | Active |
| Heating | Baseboard,Ductless,Electric |
| Construction Materials | Cedar,Shake Siding |
| Year Built | 1987 |
| Stories Count | 1 |
| Attached Garage | true |
| Garage Y/N | true |
| Carport Y/N | false |
| Year Built Source | Public Records |
| Cooling | Ceiling Fan(s),Ductless |
| Roof | Shingle |
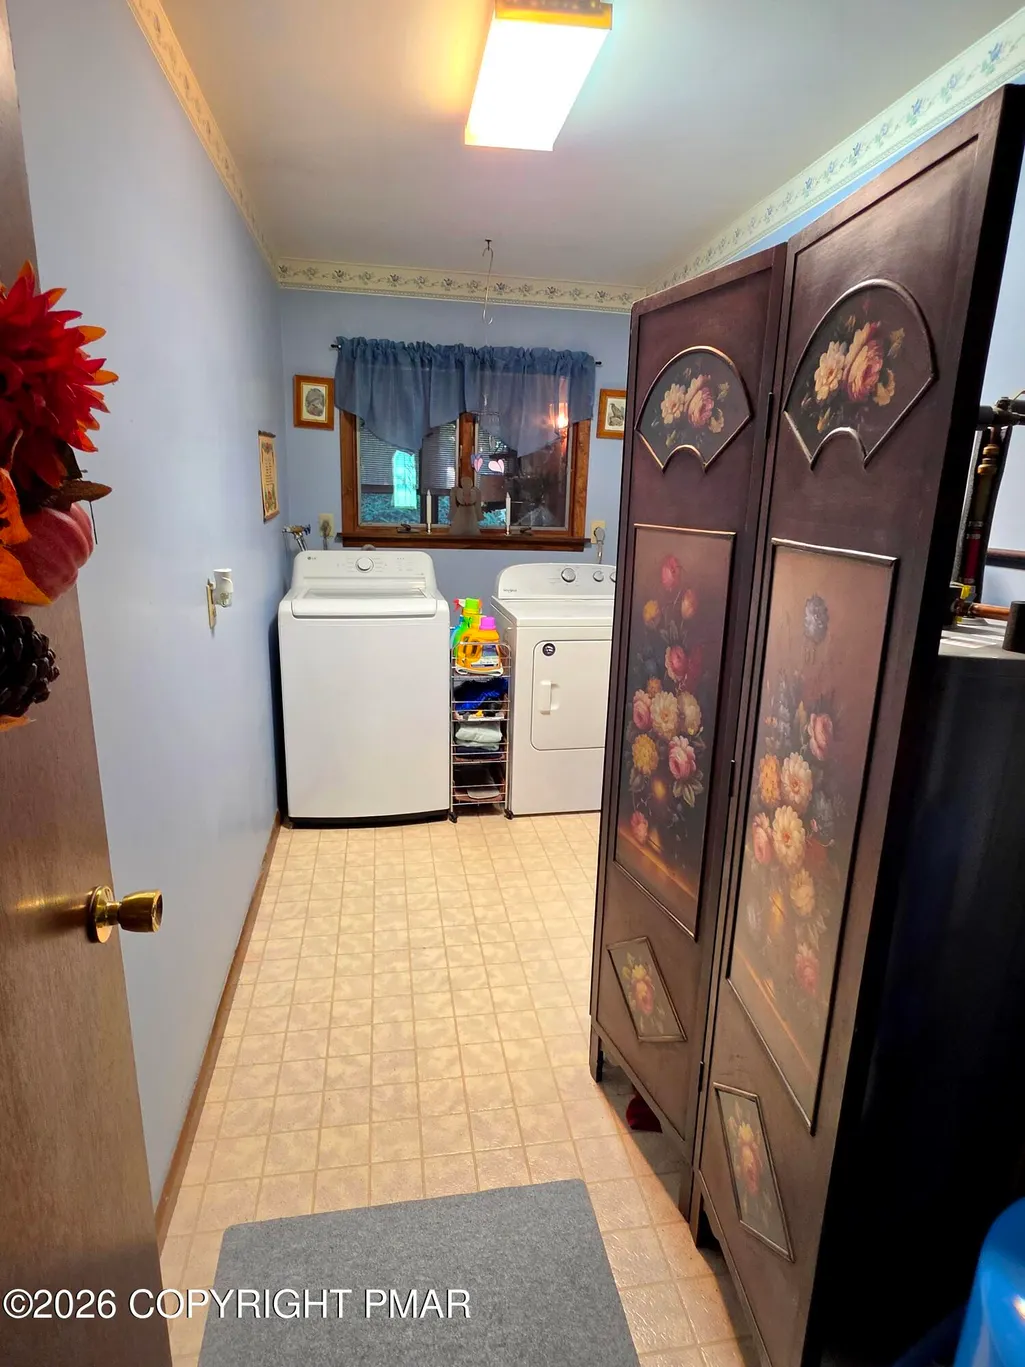
| Appliances | Electric Range,Refrigerator,Freezer,Dishwasher,Range Hood,Microwave,Washer,Dryer,Water Purifier Owned |
| Garage Spaces | 1 |
| Patio/Porch Features | Deck |
| Architectural Style | Ranch |
| Security Features | Security System Owned |
| Other Structures | Shed(s) |
| Total Rooms | 11 |
| Full Baths | 2 |
| Sewer_co_Septic_sp_Tank | true |
| Disclosures | Resale Certificate,Deed Restrictions |
| View | Rural,Trees/Woods |
| Electric | 200+ Amp Service,Circuit Breakers,Generator |
| Association Fee Includes | Security,Maintenance Road |
| Tax Year | 2026 |
| Open Parking Spaces | 6 |
| Structure Type | House |
| Zoning | Resi |
| Exclusions | 1. Kitchen area -Cabinet with all the ornaments in it. -Amish Jelly Cabinet 2. Living Room - Couch -Tables (5) - Stain Lamps (3) -Marble top table 3. Bathroom 1 -Small Bench 4. Hallway - Jewelry Box 5. Bathroom 2 - Metal Safe 6. Office - Desk 7. Misc. - All Fabric Curtains - Personal items - They may take one of the bedroom sets, not sure. Also, whatever the buyer would like in the home and shed would be negotiable if they want to purchase it like pictures, tools, etc. |
Interior Features
| Total Baths | 2 |
|---|---|
| Basement (Y/N) | false |
| Heating Y/N | true |
| Above Grade Finished Area | 1628 |
| Interior Amenities | Kitchen Island,Laminate Counters,Beamed Ceilings,Cathedral Ceiling(s),Vaulted Ceiling(s),Crown Molding,Open Floorplan,Ceiling Fan(s),Storage |
| Flooring | Carpet,Laminate,Linoleum,Tile |
| Fireplace Features | Living Room,Propane,Stone |
| Air Conditioning Y/N | true |
| Window Features | Bay Window(s),Skylight(s),Double Pane Windows,Blinds,Drapes |
| Fireplace Y/N | true |
| Total Bedrooms | 3 |
| Heating-Baseboard | true |
| Laundry Features | Main Level,Electric Dryer Hookup,Washer Hookup |
| Furnished Y/N | Furnished |
| LivingAreaSource | Public Records |
| Total Fireplaces | 1 |
Exterior Features
| Lot Features | Level,Many Trees,Wooded |
|---|---|
| Water Source | Well |
| Lot Size Area | 1 |
| Lot Size Acres | 1 |
| Road Surface Type | Paved |
| Waterfront Y/N | false |
| Road Responsibility | Road Maintenance Agreement |
| LotDimensionsSource | Public Records |
| Road Frontage Type | Private Road |
| Building Area Total | 1628 |
| Lot Dimensions | 135x320x137x318 |
| Foundation Details | Slab |
| Exterior Amenities | Gas Grill,Rain Gutters |
Amenities
- Foreclosure
- Views
- Short Sale
- New Construction
- Adult 55+
- Lease To Own
- No HOA Fees
- Furnished
- Primary On Main
- Air Conditioning
- Seller Finance
- Green
- Fixer Upper
- Horse
- Golf
- Fireplace
- Deck
- Garage
- Basement
- Pool
Property vs Single Family Average in 18229
Price
Taxes
Year Built
 The data relating to real estate for sale on this web site includes listings held by MLS-IDX Participants of the Internet Data Exchange program of the Multiple Listing Service of the Pocono Mountains Association of Realtors®. Listings marked with the Internet Data Exchange logo are not necessarily the listings of the owner of this web site. All listing data is the copyrighted property of the aforesaid Association and its MLS-IDX Participants with all rights reserved. The information contained
 The information being provided by Greater Scranton Board of Realtors is for the consumer's personal, non-commercial use and may not be used for any purpose other than to identify prospective properties consumer may be interested in purchasing. Any information relating to real estate for sale referenced on this web site comes from the Internet Data Exchange (IDX) program of the Greater Scranton Board of Realtors. Classic Properties - Kingston is not a Multiple Listing Service (MLS), nor does it offer
 Luzerne County Association of REALTORS® (LZCAOR) All information deemed reliable but not guaranteed. All properties are subject to prior sale, change or withdrawal. Neither listing broker(s) or information provider(s) shall be responsible for any typographical errors, misinformation, misprints and shall be held totally harmless. Listing(s) information is provided for consumer's personal, non-commercial use and may not be used for any purpose other than to identify prospective properties consumers may be interested in purchasing. The data relating to real estate for sale on this website comes in part from the Internet Data Exchange program of the Multiple Listing Service. Real estate listings held by brokerage firms other than Classic Properties - Kingston may be marked with the Internet Data Exchange logo and detailed information about those properties will include the name of the listing broker(s) when required by the MLS. Copyright ©2026 All rights reserved.
Last Updated: September 22, 2026 3:07 PM UTC
Luzerne County Association of REALTORS® (LZCAOR) All information deemed reliable but not guaranteed. All properties are subject to prior sale, change or withdrawal. Neither listing broker(s) or information provider(s) shall be responsible for any typographical errors, misinformation, misprints and shall be held totally harmless. Listing(s) information is provided for consumer's personal, non-commercial use and may not be used for any purpose other than to identify prospective properties consumers may be interested in purchasing. The data relating to real estate for sale on this website comes in part from the Internet Data Exchange program of the Multiple Listing Service. Real estate listings held by brokerage firms other than Classic Properties - Kingston may be marked with the Internet Data Exchange logo and detailed information about those properties will include the name of the listing broker(s) when required by the MLS. Copyright ©2026 All rights reserved.
Last Updated: September 22, 2026 3:07 PM UTC
