
Address
35 Olivia Way, Mountain Top, PA
Price
$ 554,900
Property Attributes
- MLS#262959
- TypeSingle Family
- Listing Status Active
- CountyLuzerne
- CityMountain Top
- AreaMountaintop
- NeighborhoodHillcrest Estates
- Zip18707
- StyleColonial
- Price$ 554,900
- Bedrooms4
- Full Bathrooms2
- Half Bathrooms1
- Sqr Footage2648
Data Source:
Luzerne County Association of REALTORS® (LZCAOR)
Property Description
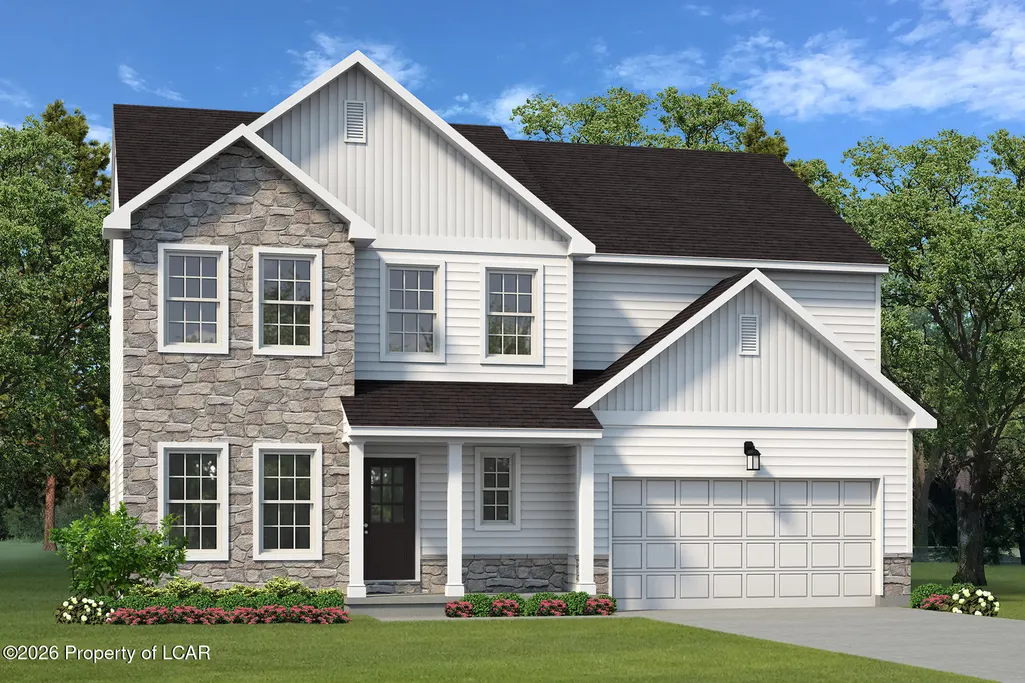
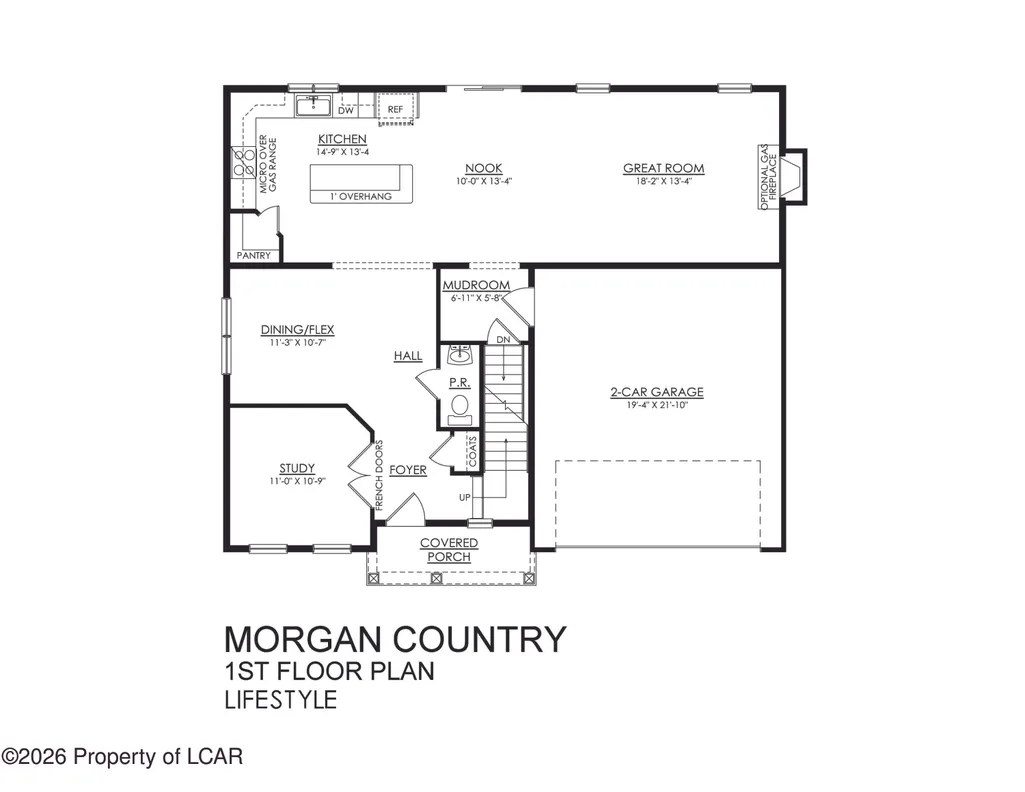
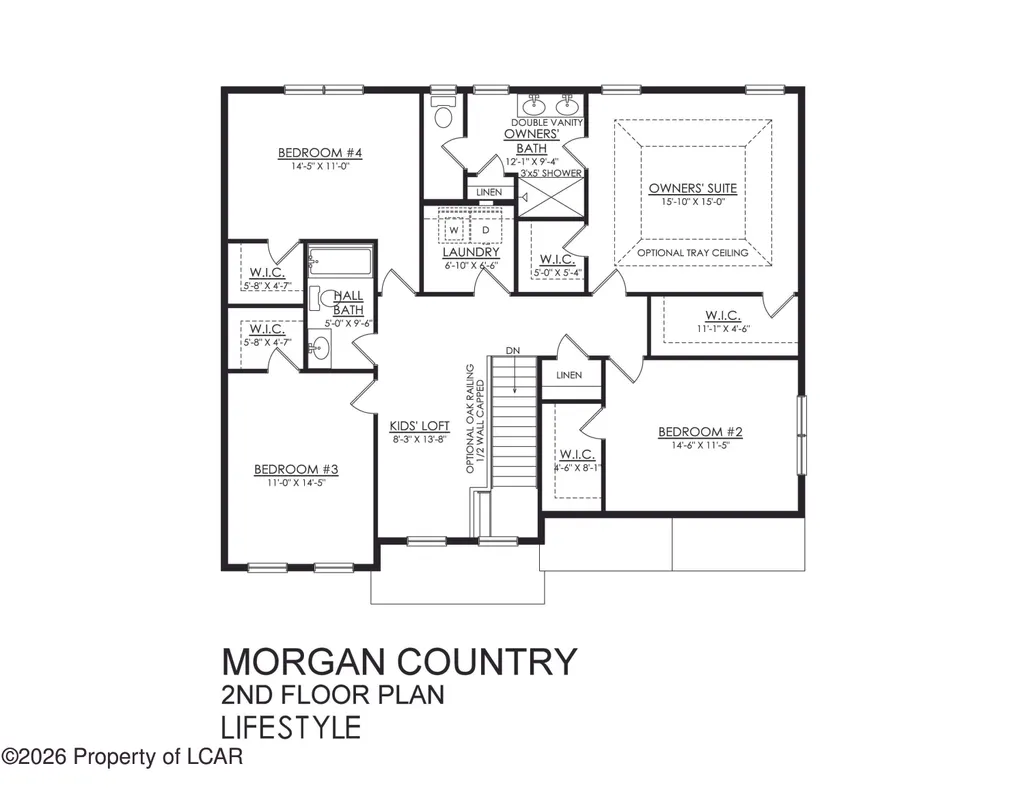
Home is about to be started! Designed with functionality in mind, the Morgan features a flowing, open-concept Kitchen, Dining Nook, and Great Room that are the heart of this home. As you enter through the 2 Car Garage, you'll find a Mudroom that's perfect for dropping off items like shoes, coats, or anything else you'd prefer to store. Just beyond, the expansive main living area awaits. Windows line the wall of the Great Room, and just beyond is a beautiful Kitchen that will please the pickiest of home chefs. A Foyer, Study, Dining Room/Flex Space, and Powder Room round out the first floor of this gorgeous home. Upstairs you'll find a large Owners' Suite with two Walk-in Closets and a private Bath that's perfect for getting away from it all. The remaining three Bedrooms all have their own walk-in closets and share a full Hall Bath. An additional Loft can be used as Play Area, TV Room, or second Home Office. A 2nd floor laundry room finishes this home designed for comfortable and convenient living.
| Price History | |
|---|---|
| 6/22/2026 | Listed $554,900 |
General Features
| Heating | Gas,Forced Air |
|---|---|
| Cooling | Central AC |
| Zoning | Residential |
| HOA Fee | 500 |
| Garage Spaces | 2 |
| Architectural Style | Colonial |
| Construction Materials | Vinyl Siding,Stone |
| Township | Wright Twp |
| Levels | Two |
| Property Subtype | Single Family Residence |
| Assoc Fee Paid Per | Yearly |
| County | Luzerne |
| New Construction | false |
| Property Type | Residential |
| HOA | true |
| Attached Garage | false |
| Subdivision Name | Hillcrest Estates |
| Total Rooms | 15 |
| Full Baths | 2 |
| Status | Active |
| Directions | Route 309 North, Right on Church Rd. Left on Olivia Way. |
| City | Mountain Top |
| High School District | Crestwood |
| MLS Area | Mountaintop |
| Carport Y/N | false |
| Land Lease Y/N | No |
| Home Warranty Y/N | No |
| Property Condition | New Construction |
| Lease Renewal Y/N | No |
| MLS Area Minor | Mountaintop |
| Additional Parcels Y/N | No |
| Lease Considered Y/N | No |
| Rent Control Y/N | No |
| Standard Status | Active |
| MobileHomeRemainsYN | No |
| Senior Community | None |
| Utilities@Core.Permissions | None |
| Water Body Access Y/N | None |
| Accessibility Features Y/N | None |
Interior Features
| Basement | Concrete Floor |
|---|---|
| Total Fireplaces | 1 |
| Basement (Y/N) | No |
| Air Conditioning Y/N | true |
| Heating Y/N | true |
| Fireplace Y/N | true |
| Above Grade Finished Area | 2648 |
| Half Baths | 1 |
| Total Bedrooms | 4 |
| Total Baths | 3 |
Exterior Features
| Parking Features | Private |
|---|---|
| Lot Features | Sloped Lot,Cleared |
| Spa | No |
| Building Area Total | 2648 |
| Lot Dimensions | 13303 s.f. |
| Crops Included Y/N | No |
| Horse Y/N | No |
| Irrigation Water Rights Y/N | No |
Amenities
- Foreclosure
- Views
- Short Sale
- New Construction
- Adult 55+
- Lease To Own
- No HOA Fees
- Furnished
- Primary On Main
- Air Conditioning
- Seller Finance
- Green
- Fixer Upper
- Horse
- Golf
- Fireplace
- Deck
- Garage
- Basement
- Pool
Property vs Single Family Average in 18707
Price
 The data relating to real estate for sale on this web site includes listings held by MLS-IDX Participants of the Internet Data Exchange program of the Multiple Listing Service of the Pocono Mountains Association of Realtors®. Listings marked with the Internet Data Exchange logo are not necessarily the listings of the owner of this web site. All listing data is the copyrighted property of the aforesaid Association and its MLS-IDX Participants with all rights reserved. The information contained
 The information being provided by Greater Scranton Board of Realtors is for the consumer's personal, non-commercial use and may not be used for any purpose other than to identify prospective properties consumer may be interested in purchasing. Any information relating to real estate for sale referenced on this web site comes from the Internet Data Exchange (IDX) program of the Greater Scranton Board of Realtors. Classic Properties - Kingston is not a Multiple Listing Service (MLS), nor does it offer
 Luzerne County Association of REALTORS® (LZCAOR) All information deemed reliable but not guaranteed. All properties are subject to prior sale, change or withdrawal. Neither listing broker(s) or information provider(s) shall be responsible for any typographical errors, misinformation, misprints and shall be held totally harmless. Listing(s) information is provided for consumer's personal, non-commercial use and may not be used for any purpose other than to identify prospective properties consumers may be interested in purchasing. The data relating to real estate for sale on this website comes in part from the Internet Data Exchange program of the Multiple Listing Service. Real estate listings held by brokerage firms other than Classic Properties - Kingston may be marked with the Internet Data Exchange logo and detailed information about those properties will include the name of the listing broker(s) when required by the MLS. Copyright ©2026 All rights reserved.
Last Updated: September 22, 2026 3:07 PM UTC
Luzerne County Association of REALTORS® (LZCAOR) All information deemed reliable but not guaranteed. All properties are subject to prior sale, change or withdrawal. Neither listing broker(s) or information provider(s) shall be responsible for any typographical errors, misinformation, misprints and shall be held totally harmless. Listing(s) information is provided for consumer's personal, non-commercial use and may not be used for any purpose other than to identify prospective properties consumers may be interested in purchasing. The data relating to real estate for sale on this website comes in part from the Internet Data Exchange program of the Multiple Listing Service. Real estate listings held by brokerage firms other than Classic Properties - Kingston may be marked with the Internet Data Exchange logo and detailed information about those properties will include the name of the listing broker(s) when required by the MLS. Copyright ©2026 All rights reserved.
Last Updated: September 22, 2026 3:07 PM UTC
