
Views
Address
6 N Greco Drive, Drums, PA
Price
$ 579,000
Property Attributes
- MLS#263926
- TypeSingle Family
- Listing Status Active
- CountyLUZERNE
- CityDrums
- AreaValley Area
- NeighborhoodCountry Club Estates
- Zip18222
- StyleSingle Family Residence
- Year Built1985
- Price$ 579,000
- Bedrooms5
- Full Bathrooms3
- Half Bathrooms1
- Sqr Footage3368
- Lot Size0.69 Acres
Data Source:
Luzerne County Association of REALTORS® (LZCAOR)
Property Description
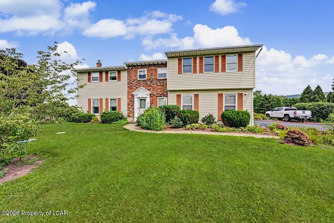
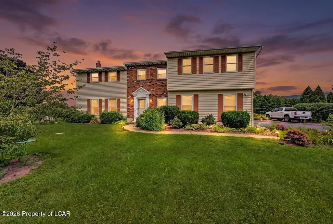
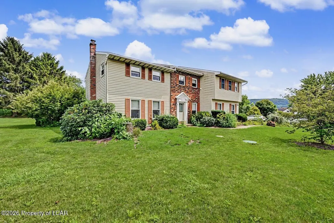
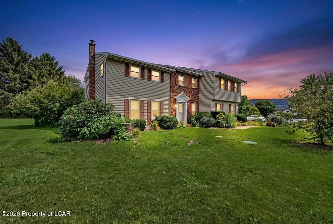
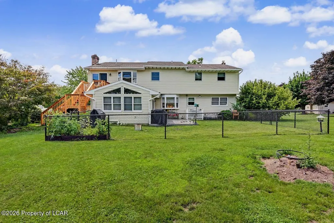
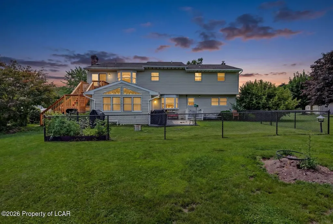
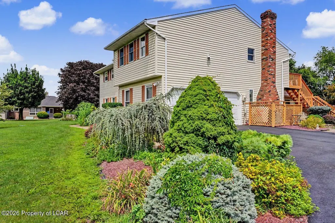
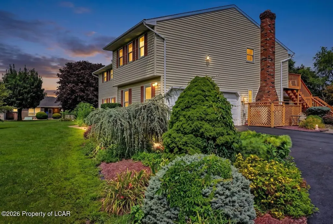
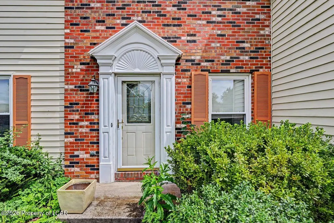
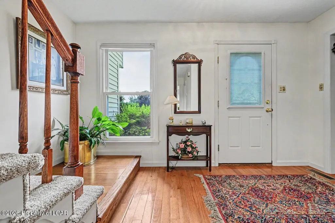
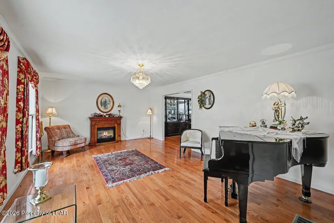
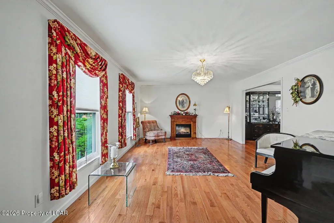
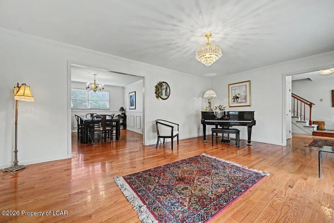
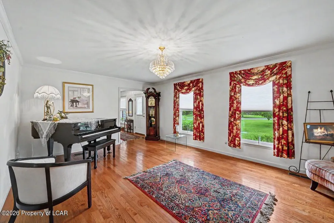
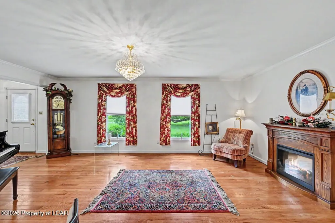
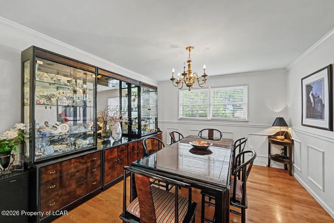
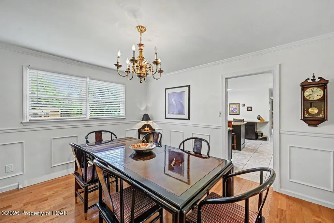
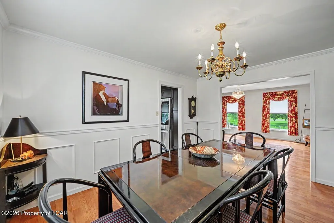
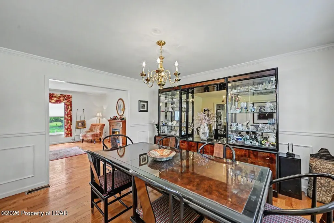
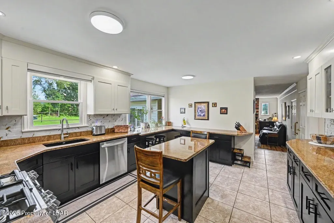
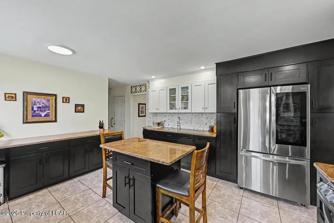
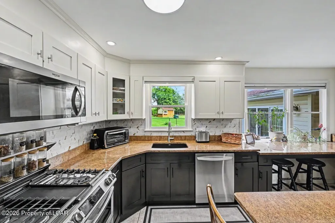
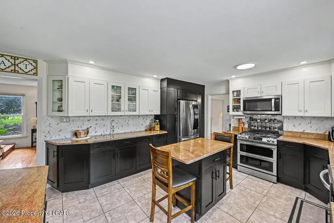
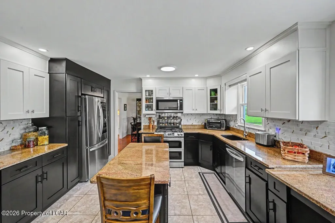
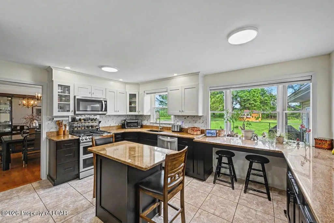
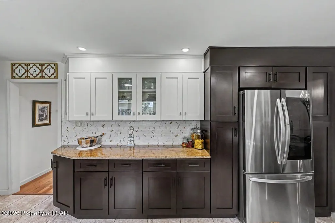
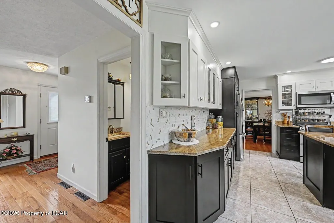
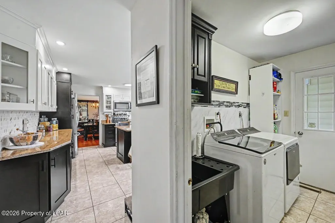
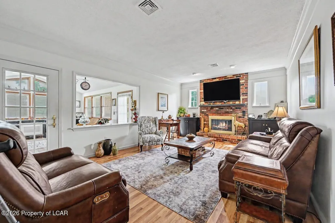
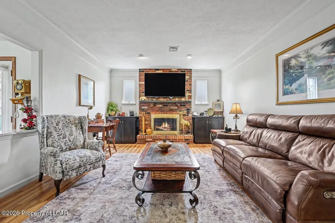
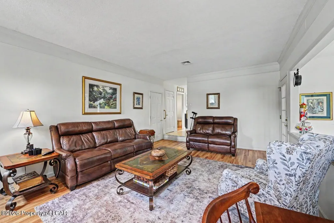
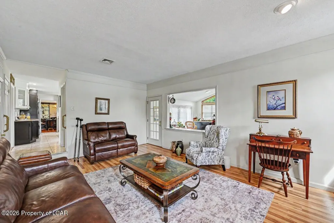
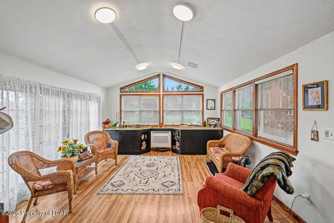
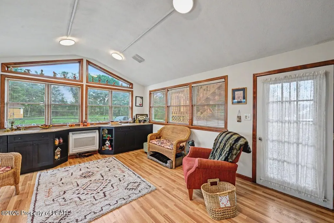
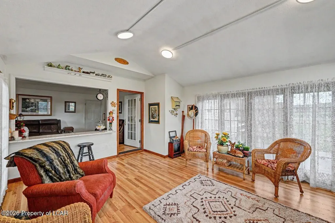
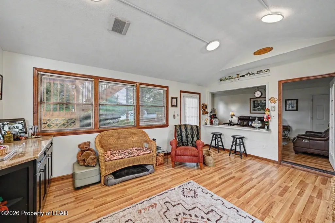
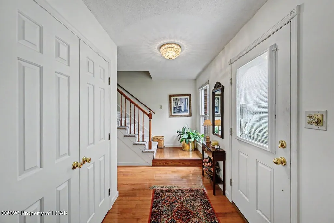
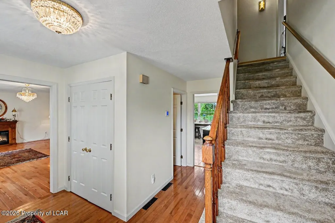
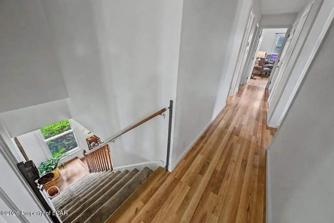
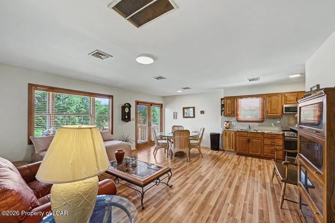
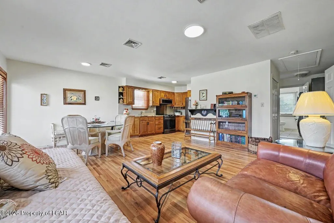
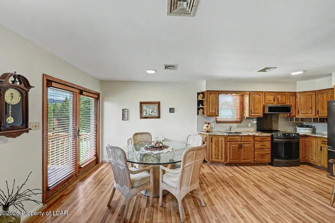
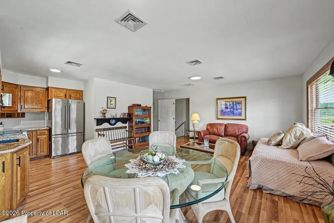
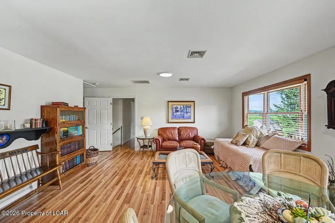
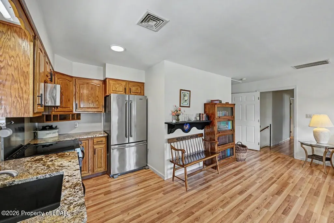
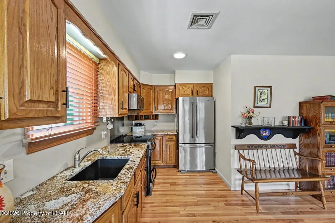
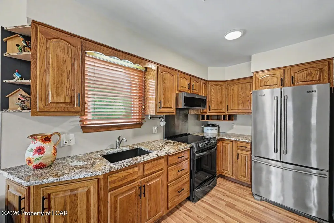
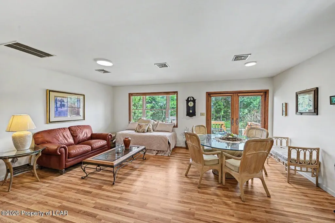
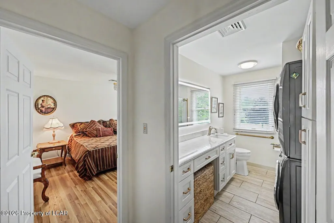
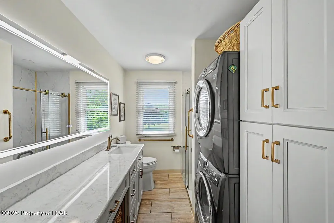
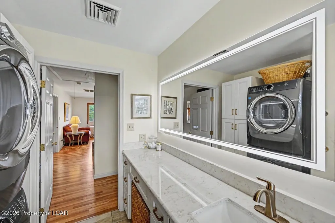
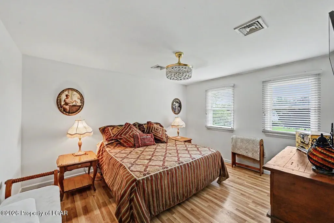
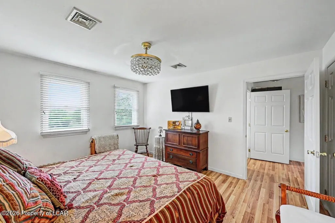
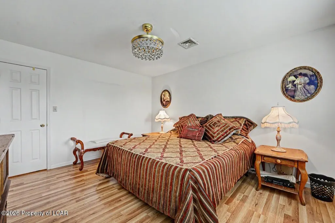
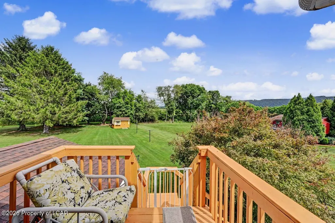
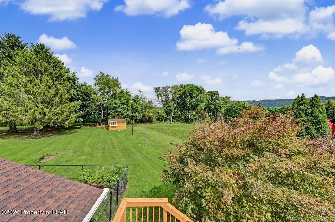
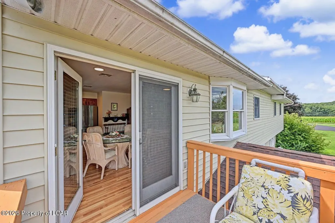
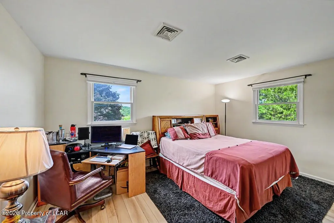
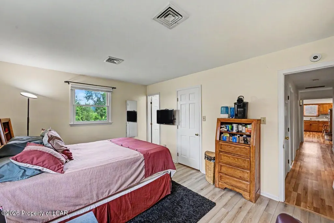
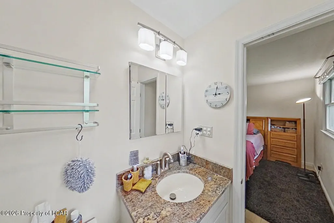
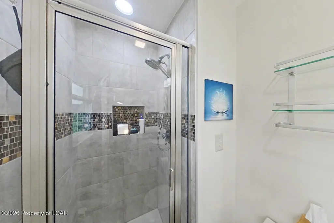
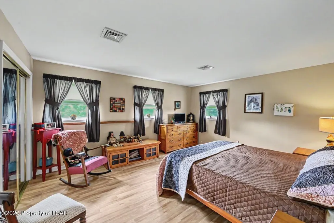
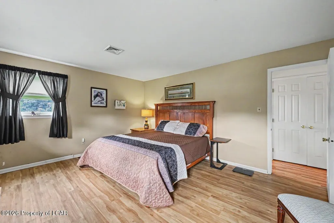
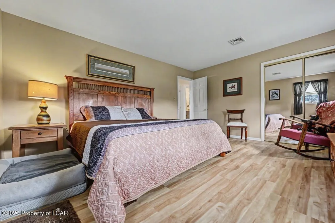
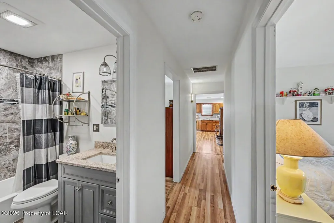
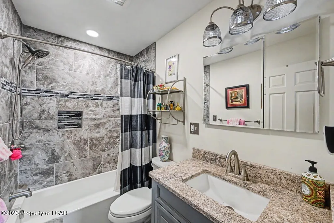
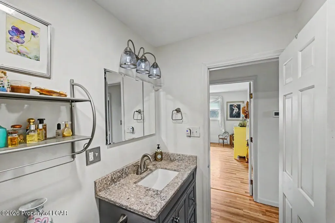
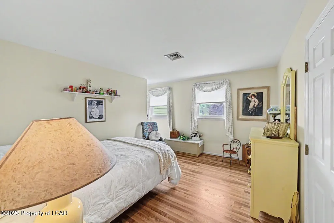
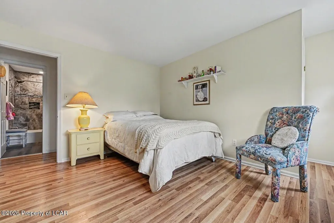
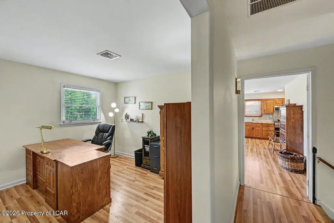
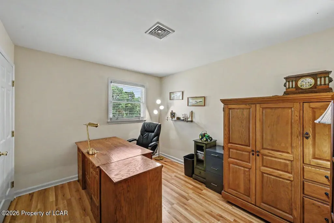
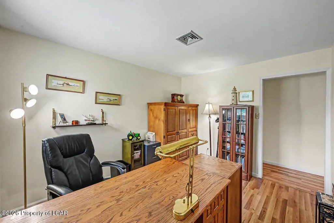
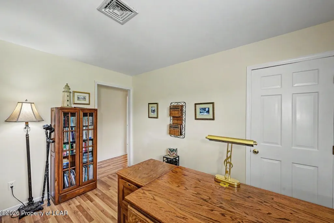
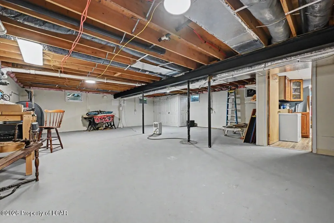
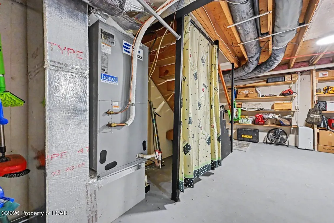
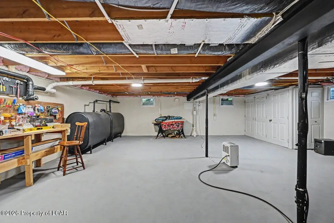
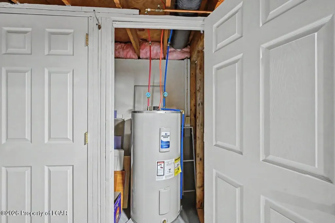
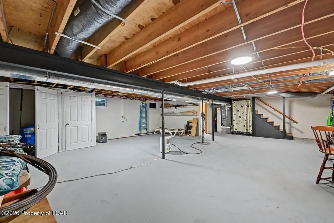
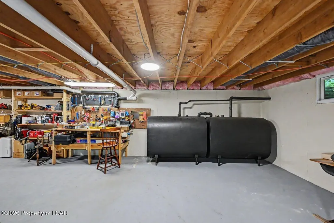
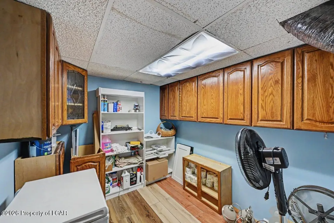
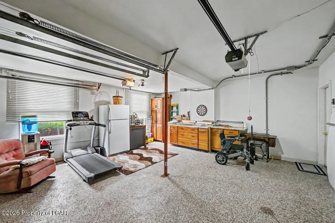
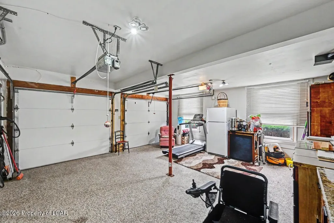
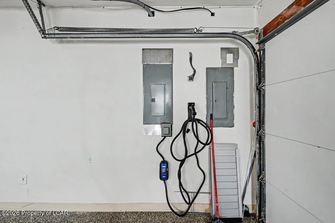
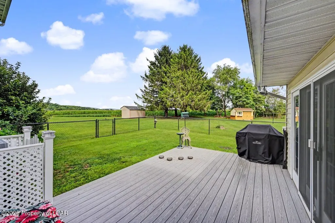
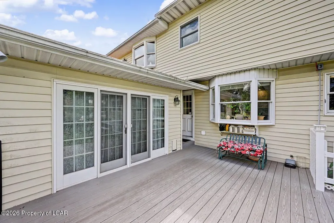
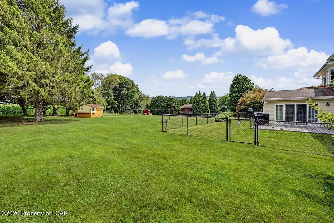
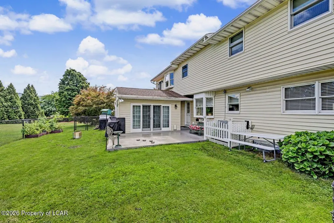
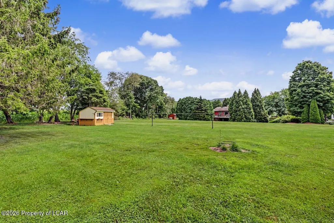
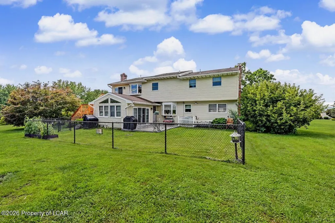
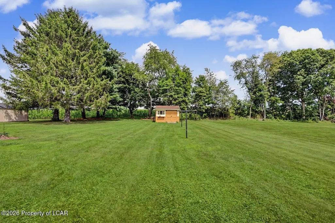
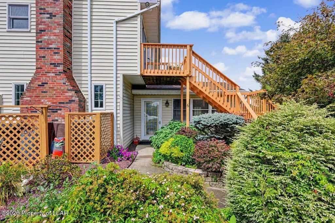
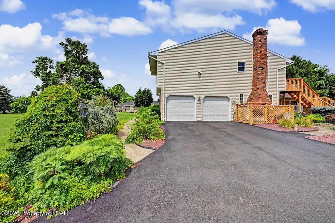
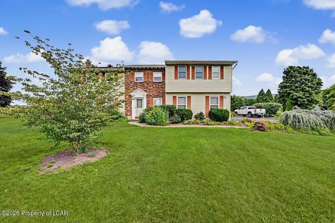
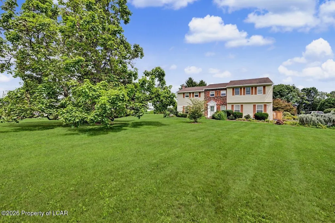
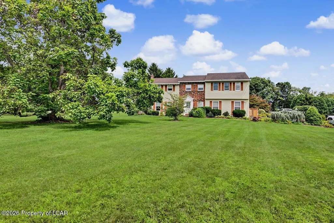
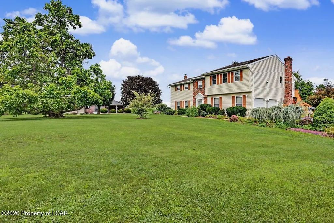
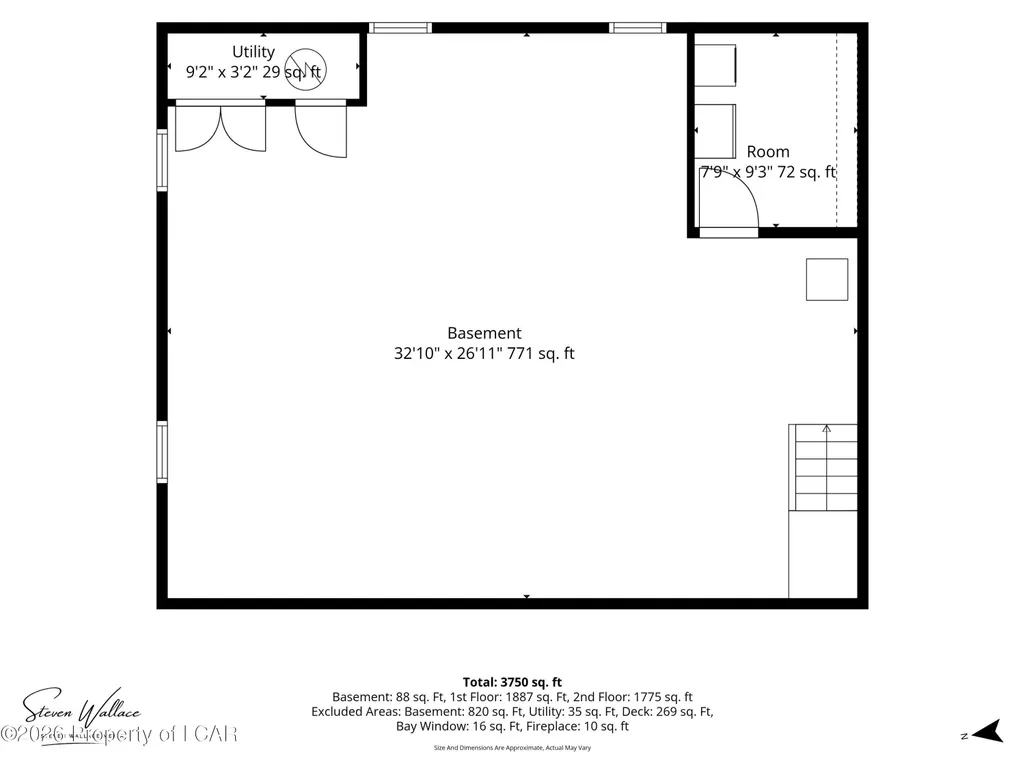
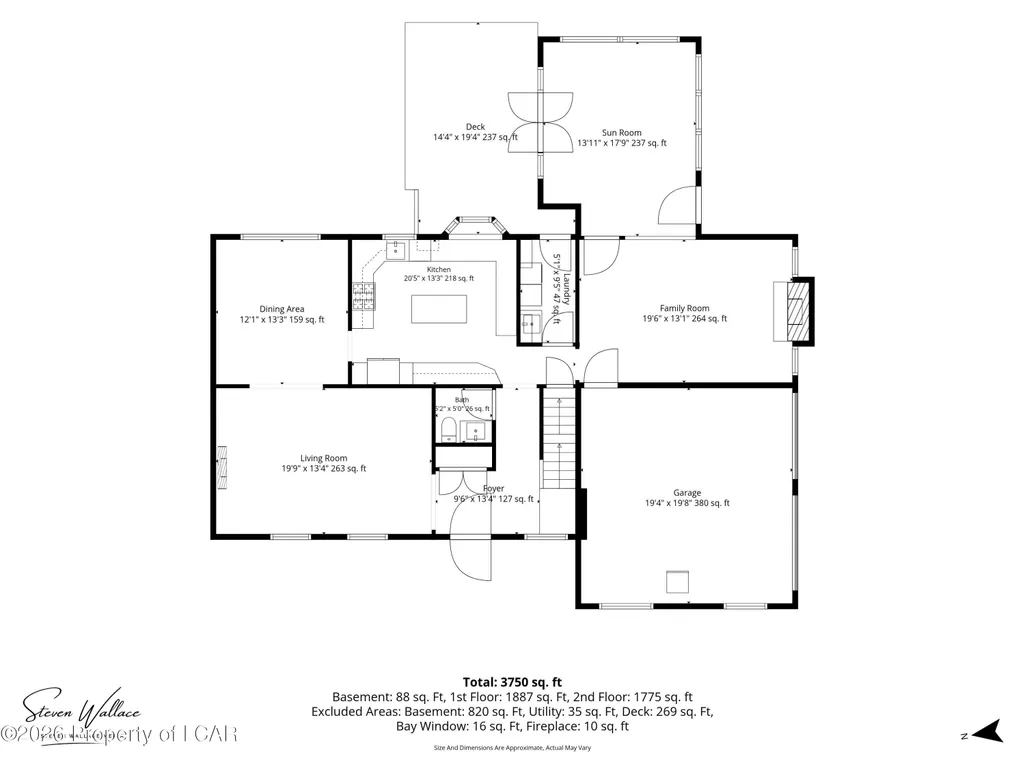
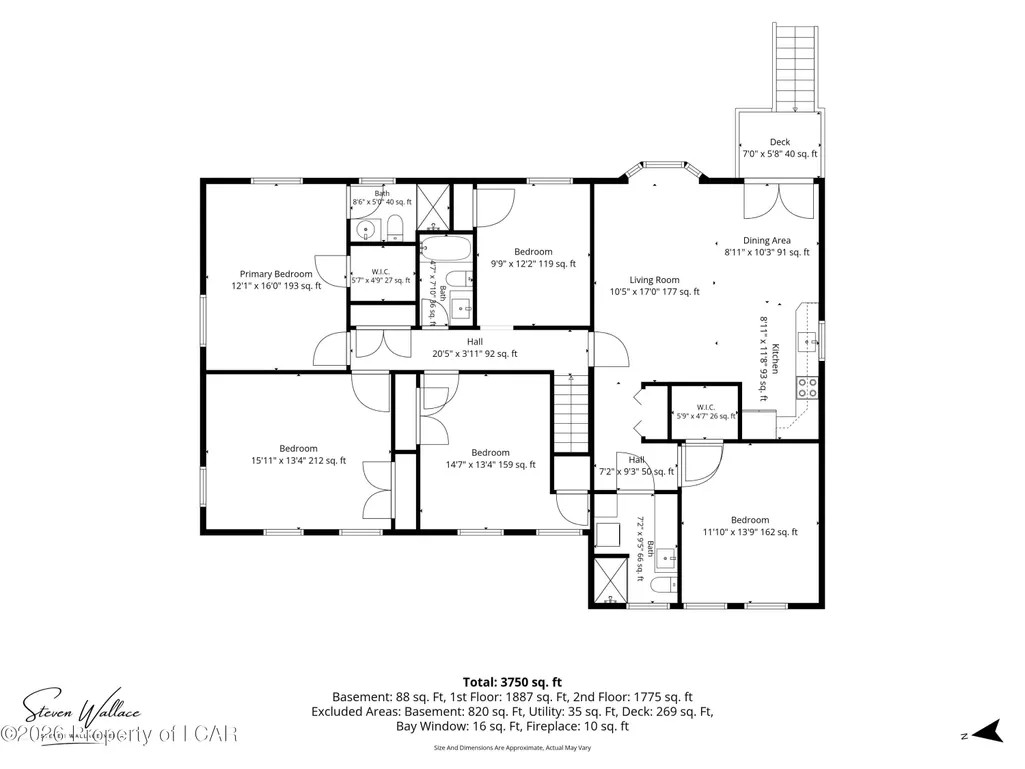
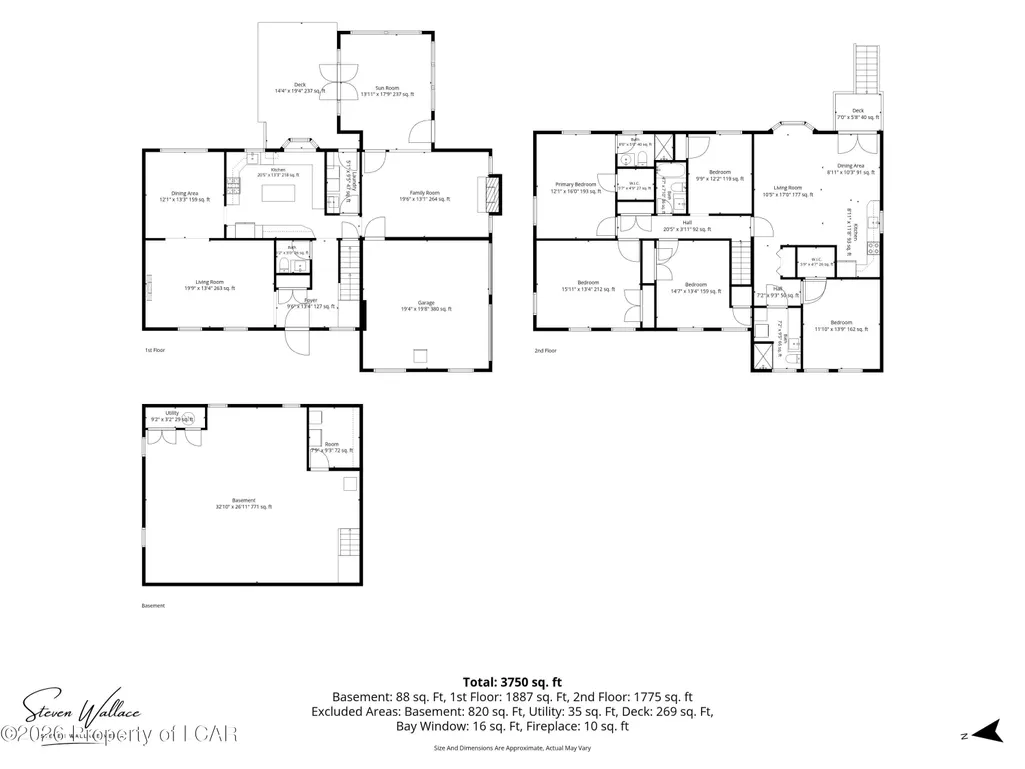
Impressive remodeled and upgraded residence is a true gem! Nestled on over half an acre, yet close to Rt 80 & 81 & the turnpike, this exquisite 5-bedroom, 4-bath home is a must-see, showcasing an array of remarkable features. A brand-new high-efficiency split system ensures optimal heating and cooling efficiency! The Primary Master Suite is a sanctuary in itself, complete with its own kitchen, sitting area, full bath, and laundry facilities, along with a private deck that offers breathtaking views! Additionally, there is a second Master Bedroom featuring its own bath and walk-in closet. The kitchen has been meticulously remodeled down to the studs, while a separate formal dining room adjoins a spacious living room. Unwind in the family room, which boasts a cozy gas fireplace, or enjoy the beautifully remodeled four-seasons sunroom, flooded with natural light yet providing a serene retreat. You will be anxious to come home everyday as you approach your resurfaced driveway leading to the 2-car garage, complete with a durable epoxy floor and EV charging station; you will be captivated by the mature landscaping and the tranquil ambiance that envelops your home. The yard features a remodeled shed, a partially fenced area, and a deck extending from the sunroom and main laundry area. The partially finished basement offers the potential for additional living space. This is a place you will be proud to call home!
| Price History | |
|---|---|
| 8/6/2026 | Listed $579,000 |
General Features
| Heating | Heat Pump,Electric |
|---|---|
| Cooling | Central AC |
| Zoning | Residential |
| Garage Spaces | 2.0 |
| Patio/Porch Features | Deck,Porch |
| Construction Materials | Brick,Vinyl Siding |
| Year Built | 1985 |
| Township | Butler Twp |
| Levels | Two |
| Property Subtype | Single Family Residence |
| Parcel Number | 06-R7S9A-007-002 |
| County | Luzerne |
| New Construction | No |
| Property Type | Residential |
| Attached Garage | No |
| Subdivision Name | Country Club Estates |
| Other Structures | Shed |
| Total Rooms | 17 |
| Full Baths | 1 |
| Status | Active |
| Directions | Rt 93 North to a Right on East County Rd,Right on N Greco Dr,Home is on the left. |
| City | Drums |
| High School District | Hazleton |
| MLS Area | Valley Area |
| Lot Size Units | Acres |
| Lot Size Square Feet | 30056.4 |
| Carport Y/N | No |
| Land Lease Y/N | No |
| Home Warranty Y/N | No |
| Property Condition | Excellent |
| Lease Renewal Y/N | No |
| MLS Area Minor | Valley Area |
| Additional Parcels Y/N | No |
| Lease Considered Y/N | No |
| Rent Control Y/N | No |
| Virtual Tour | https://virtualtours.stevenwallacemedia.com/s/idx/332899 |
| Standard Status | Active |
| MobileHomeRemainsYN | No |
| Senior Community | None |
| Utilities@Core.Permissions | None |
| Water Body Access Y/N | None |
| Accessibility Features Y/N | None |
Interior Features
| Interior Amenities | Eat-In Kitchen,Ceiling Fans |
|---|---|
| Basement | Concrete Floor |
| Total Fireplaces | 1 |
| Fireplace Features | Propane |
| Basement (Y/N) | No |
| Air Conditioning Y/N | Yes |
| Heating Y/N | Yes |
| Fireplace Y/N | Yes |
| Above Grade Finished Area | 3368.0 |
| Half Baths | 1 |
| 3/4 Baths | 2 |
| Laundry Features | Main Level |
| Total Bedrooms | 5 |
| Below Grade Finished Area | 0.0 |
| Total Baths | 4 |
Exterior Features
| Exterior Amenities | Balcony |
|---|---|
| Parking Features | Garage Door Opener,Private |
| Lot Features | Cleared |
| Lot Size Area | 0.69 |
| Spa | No |
| Building Area Total | 3368.0 |
| Lot Dimensions | 0.69 |
| Lot Size Acres | 0.69 |
| Crops Included Y/N | No |
| Horse Y/N | No |
| Irrigation Water Rights Y/N | No |
Amenities
- Foreclosure
- Views
- Short Sale
- New Construction
- Adult 55+
- Lease To Own
- No HOA Fees
- Furnished
- Primary On Main
- Air Conditioning
- Seller Finance
- Green
- Fixer Upper
- Horse
- Golf
- Fireplace
- Deck
- Garage
- Basement
- Pool
Property vs Single Family Average in 18222
Price
Year Built
Visits
 The data relating to real estate for sale on this web site includes listings held by MLS-IDX Participants of the Internet Data Exchange program of the Multiple Listing Service of the Pocono Mountains Association of Realtors®. Listings marked with the Internet Data Exchange logo are not necessarily the listings of the owner of this web site. All listing data is the copyrighted property of the aforesaid Association and its MLS-IDX Participants with all rights reserved. The information contained
 The information being provided by Greater Scranton Board of Realtors is for the consumer's personal, non-commercial use and may not be used for any purpose other than to identify prospective properties consumer may be interested in purchasing. Any information relating to real estate for sale referenced on this web site comes from the Internet Data Exchange (IDX) program of the Greater Scranton Board of Realtors. Classic Properties - Kingston is not a Multiple Listing Service (MLS), nor does it offer
 Luzerne County Association of REALTORS® (LZCAOR) All information deemed reliable but not guaranteed. All properties are subject to prior sale, change or withdrawal. Neither listing broker(s) or information provider(s) shall be responsible for any typographical errors, misinformation, misprints and shall be held totally harmless. Listing(s) information is provided for consumer's personal, non-commercial use and may not be used for any purpose other than to identify prospective properties consumers may be interested in purchasing. The data relating to real estate for sale on this website comes in part from the Internet Data Exchange program of the Multiple Listing Service. Real estate listings held by brokerage firms other than Classic Properties - Kingston may be marked with the Internet Data Exchange logo and detailed information about those properties will include the name of the listing broker(s) when required by the MLS. Copyright ©2026 All rights reserved.
Last Updated: September 19, 2026 8:25 PM UTC
Luzerne County Association of REALTORS® (LZCAOR) All information deemed reliable but not guaranteed. All properties are subject to prior sale, change or withdrawal. Neither listing broker(s) or information provider(s) shall be responsible for any typographical errors, misinformation, misprints and shall be held totally harmless. Listing(s) information is provided for consumer's personal, non-commercial use and may not be used for any purpose other than to identify prospective properties consumers may be interested in purchasing. The data relating to real estate for sale on this website comes in part from the Internet Data Exchange program of the Multiple Listing Service. Real estate listings held by brokerage firms other than Classic Properties - Kingston may be marked with the Internet Data Exchange logo and detailed information about those properties will include the name of the listing broker(s) when required by the MLS. Copyright ©2026 All rights reserved.
Last Updated: September 19, 2026 8:25 PM UTC
