

















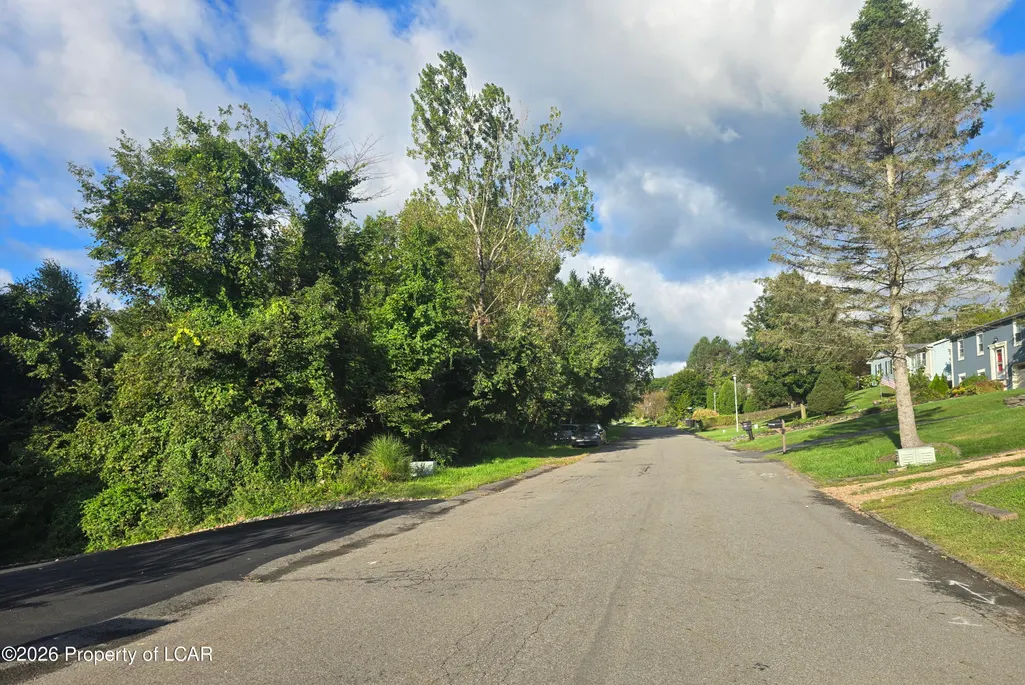
Address
18 Vista Drive, Nanticoke, PA
Price
$ 369,900
Property Attributes
- MLS#264861
- TypeSingle Family
- Listing Status Active
- CountyLUZERNE
- CityNanticoke
- AreaAshley-Nanticoke-Hanover Twp
- NeighborhoodWhitney Point
- Zip18634
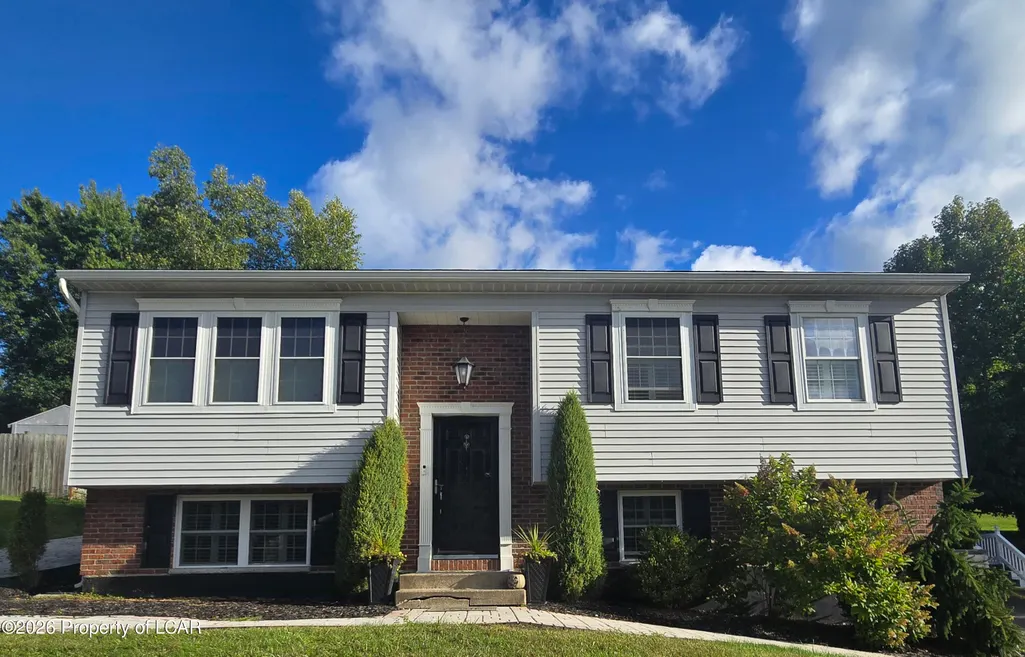
- StyleSplit Level
- Price$ 369,900
- Bedrooms2
- Full Bathrooms2
- Half Bathrooms1
- Sqr Footage2054
- Lot Size0.37 Acres
Data Source:
Luzerne County Association of REALTORS® (LZCAOR)
Property Description
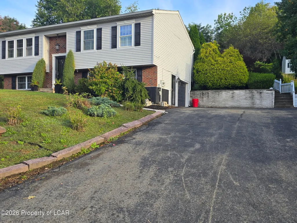
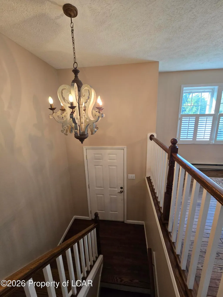
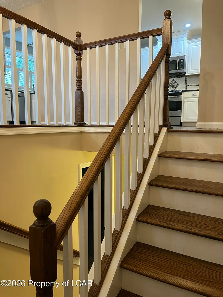
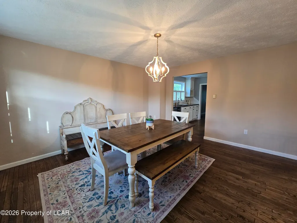
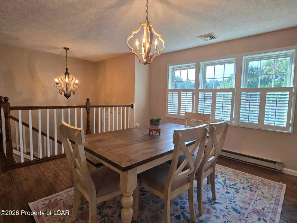
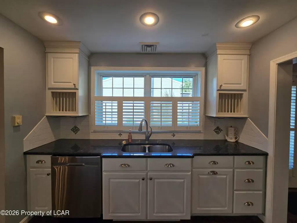
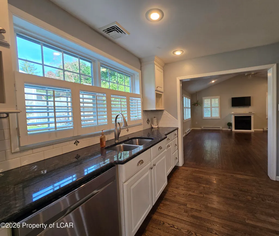
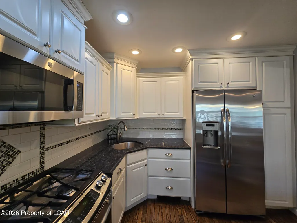
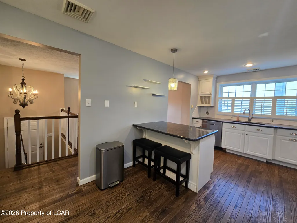
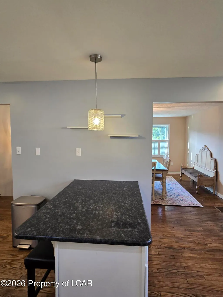
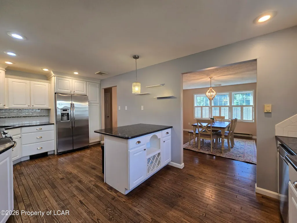
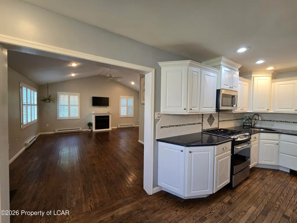
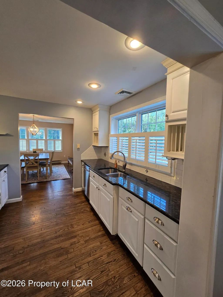
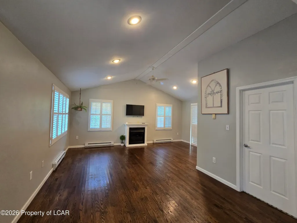
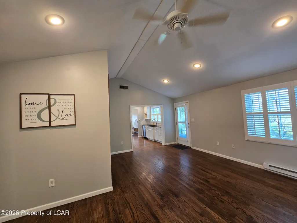
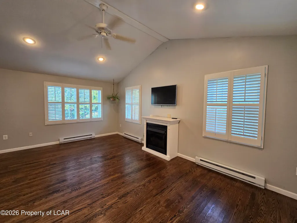
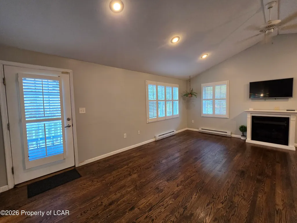
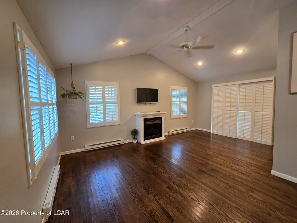
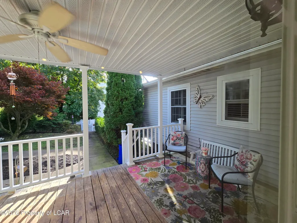
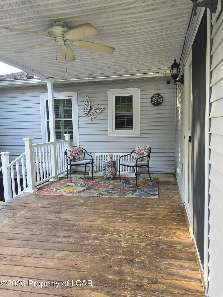
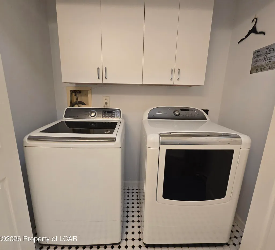
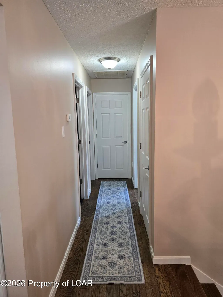
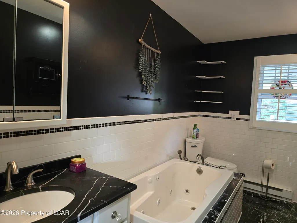
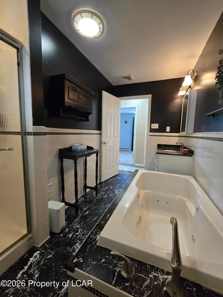
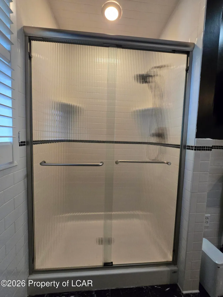
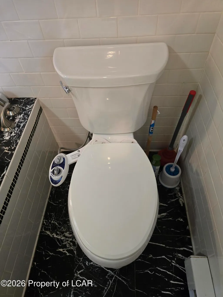
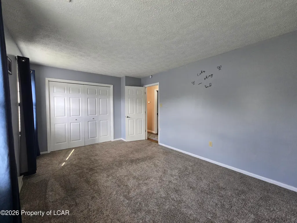
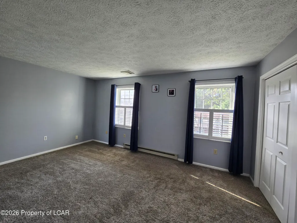
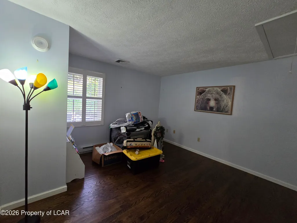
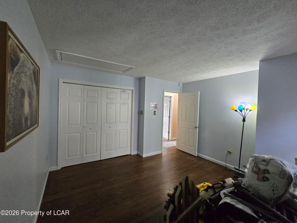
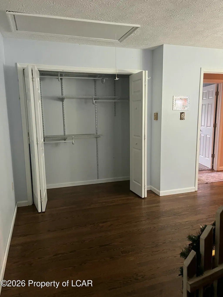
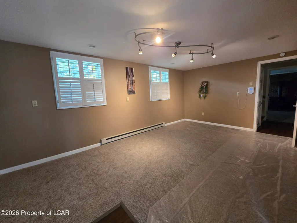
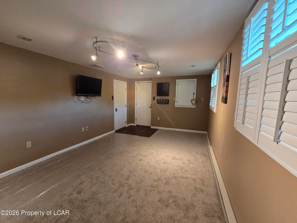
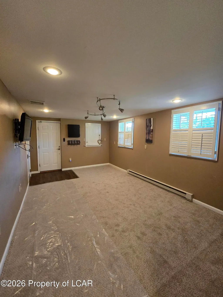
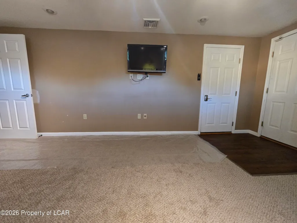
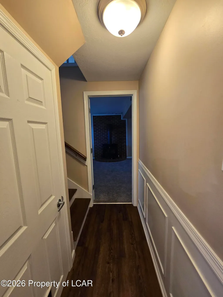
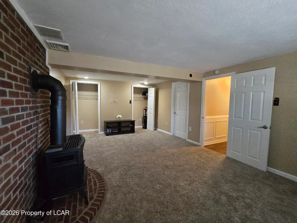
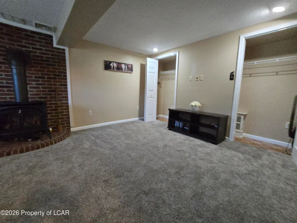
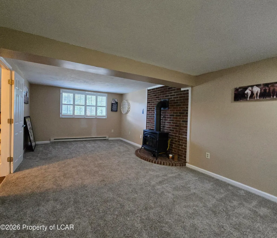
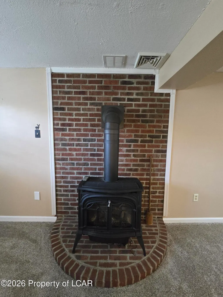
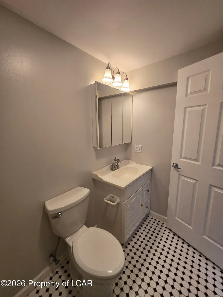
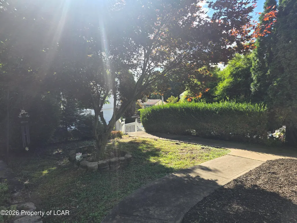
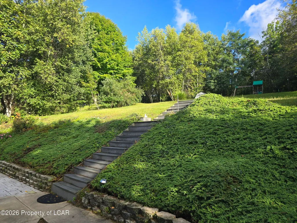
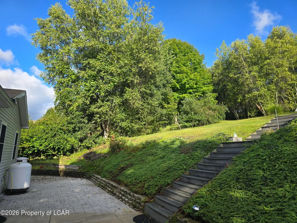
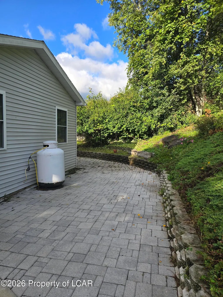
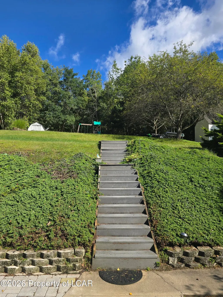
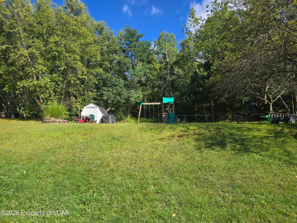
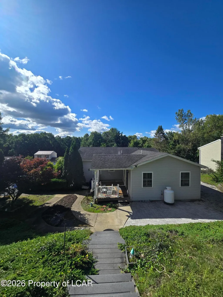
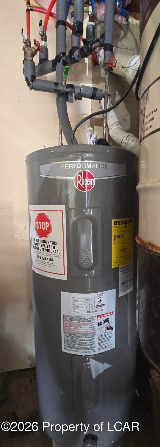
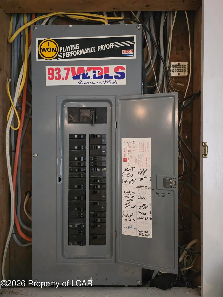
Elegance and comfort all rolled into 1 in this 2 bed 3 bath bi-level in sought after Whitney Pointe. The lower level has one room to ''play'' in and the other to make a fine family room complete with double closets, 3/4 bath and a propane fireplace. On the main level you'll find hardwood thru out, with the home boasting a great room with propane fireplace, sliding doors to a covered porch and more space than meets the eye! Going from the great room to the modern kitchen, there is a half bath and first floor laundry room. Once you enter the kitchen, you'll find an abundance of cupboard space, granite countertops, all appliances, a double sink as well as a cooking sink! An island in the center of the kitchen serves many purposes and couldn't be any prettier! The kitchen leads into the dining room, which is large enough for any family or holiday dinner! The full bath has a whirlpool tub, stand alone shower and bidet! Both bedrooms are large, and have rack systems in the closets. The backyard has both a lower level, with a patio and small garden area, as well as a trex steps leading up to the top level, which is enclosed by trees, making it very private, and as it being at the top of the development, no one will build behind your yard. All the mechanicals look to be in good shape, and it even has a central vacuum!! This is a very unique property and should be appreciated in person, not only thru the pictures. Start the process now and you can host the next holiday family dinner!!!
| Price History | |
|---|---|
| 9/22/2026 | Listed $369,900 |
General Features
| Heating | Electric Baseboard,Electric |
|---|---|
| Cooling | Central AC |
| Zoning | Residential |
| Garage Spaces | 1.0 |
| Architectural Style | Split Level |
| Construction Materials | Vinyl Siding |
| Exclusions | Personal Property |
| Township | Newport Twp |
| Levels | Bi-Level |
| Property Subtype | Single Family Residence |
| Parcel Number | 46-J7S2 -002-005-000 |
| County | Luzerne |
| New Construction | No |
| Property Type | Residential |
| Attached Garage | Yes |
| Subdivision Name | Whitney Point |
| Total Rooms | 8 |
| Full Baths | 1 |
| Status | Active |
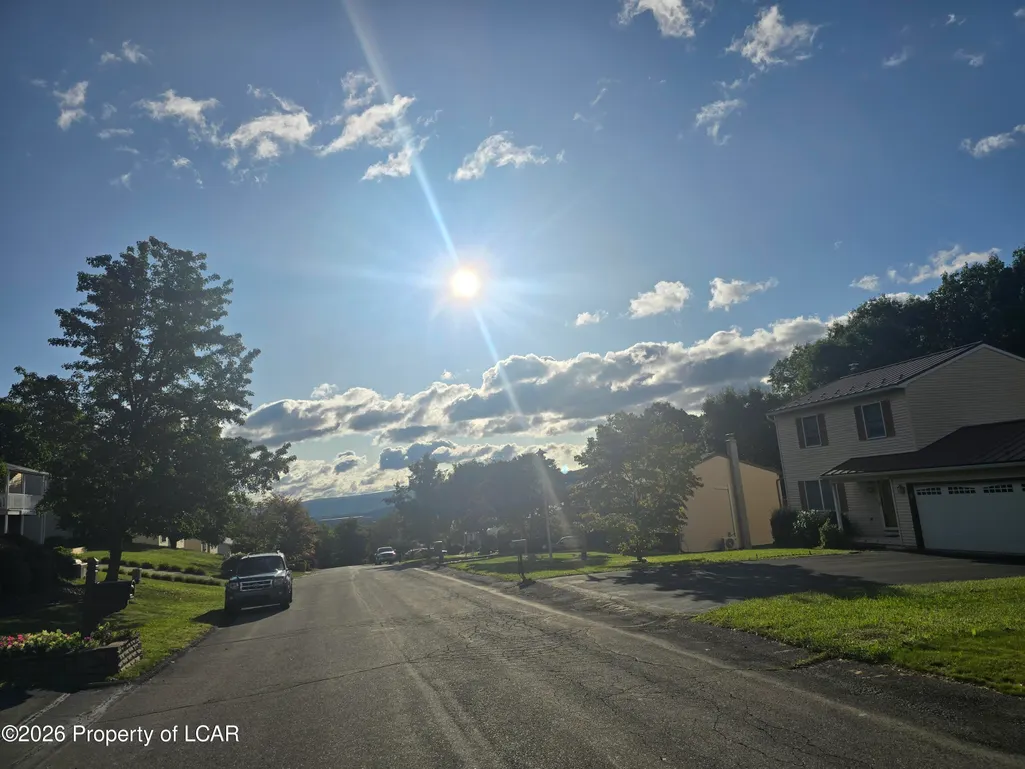
| Directions | San Souci to N Market St,L onto Access Rd. Entrance to Whitney point across the road. Follow Vista to home on right. |
| City | Nanticoke |
| High School District | Nanticoke |
| MLS Area | Ashley-Nanticoke-Hanover Twp |
| Lot Size Units | Acres |
| Lot Size Square Feet | 16117.2 |
| Carport Y/N | No |
| Land Lease Y/N | No |
| Home Warranty Y/N | No |
| Property Condition | Very Good |
| Lease Renewal Y/N | No |
| MLS Area Minor | Ashley-Nanticoke-Hanover Twp |
| Additional Parcels Y/N | No |
| Lease Considered Y/N | No |
| Rent Control Y/N | No |
| Standard Status | Active |
| MobileHomeRemainsYN | No |
| Senior Community | None |
| Utilities@Core.Permissions | None |
| Water Body Access Y/N | None |
| Accessibility Features Y/N | None |
Interior Features
| Interior Amenities | Eat-In Kitchen |
|---|---|
| Basement | Crawl Space |
| Fireplace Features | Propane |
| Basement (Y/N) | No |
| Air Conditioning Y/N | Yes |
| Heating Y/N | Yes |
| Fireplace Y/N | Yes |
| Above Grade Finished Area | 1450.0 |
| Half Baths | 1 |
| 3/4 Baths | 1 |
| Total Bedrooms | 2 |
| Below Grade Finished Area | 604.0 |
| Total Baths | 3 |
Exterior Features
| Parking Features | Private |
|---|---|
| Lot Features | Irregular,Cleared |
| Inclusions | Stove,Refrigerator,Dishwasher,Washer & Dryer,Microwave and garbage disposal |
| Lot Size Area | 0.37 |
| Spa | No |
| Building Area Total | 2054.0 |
| Lot Dimensions | 80X200 |
| Lot Size Acres | 0.37 |
| Crops Included Y/N | No |
| Horse Y/N | No |
| Irrigation Water Rights Y/N | No |
Amenities
- Foreclosure
- Views
- Short Sale
- New Construction
- Adult 55+
- Lease To Own
- No HOA Fees
- Furnished
- Primary On Main
- Air Conditioning
- Seller Finance
- Green
- Fixer Upper
- Horse
- Golf
- Fireplace
- Deck
- Garage
- Basement
- Pool
Property vs Single Family Average in 18634
Price
 The data relating to real estate for sale on this web site includes listings held by MLS-IDX Participants of the Internet Data Exchange program of the Multiple Listing Service of the Pocono Mountains Association of Realtors®. Listings marked with the Internet Data Exchange logo are not necessarily the listings of the owner of this web site. All listing data is the copyrighted property of the aforesaid Association and its MLS-IDX Participants with all rights reserved. The information contained
 The information being provided by Greater Scranton Board of Realtors is for the consumer's personal, non-commercial use and may not be used for any purpose other than to identify prospective properties consumer may be interested in purchasing. Any information relating to real estate for sale referenced on this web site comes from the Internet Data Exchange (IDX) program of the Greater Scranton Board of Realtors. Classic Properties - Kingston is not a Multiple Listing Service (MLS), nor does it offer
 Luzerne County Association of REALTORS® (LZCAOR) All information deemed reliable but not guaranteed. All properties are subject to prior sale, change or withdrawal. Neither listing broker(s) or information provider(s) shall be responsible for any typographical errors, misinformation, misprints and shall be held totally harmless. Listing(s) information is provided for consumer's personal, non-commercial use and may not be used for any purpose other than to identify prospective properties consumers may be interested in purchasing. The data relating to real estate for sale on this website comes in part from the Internet Data Exchange program of the Multiple Listing Service. Real estate listings held by brokerage firms other than Classic Properties - Kingston may be marked with the Internet Data Exchange logo and detailed information about those properties will include the name of the listing broker(s) when required by the MLS. Copyright ©2026 All rights reserved.
Last Updated: September 22, 2026 3:07 PM UTC
Luzerne County Association of REALTORS® (LZCAOR) All information deemed reliable but not guaranteed. All properties are subject to prior sale, change or withdrawal. Neither listing broker(s) or information provider(s) shall be responsible for any typographical errors, misinformation, misprints and shall be held totally harmless. Listing(s) information is provided for consumer's personal, non-commercial use and may not be used for any purpose other than to identify prospective properties consumers may be interested in purchasing. The data relating to real estate for sale on this website comes in part from the Internet Data Exchange program of the Multiple Listing Service. Real estate listings held by brokerage firms other than Classic Properties - Kingston may be marked with the Internet Data Exchange logo and detailed information about those properties will include the name of the listing broker(s) when required by the MLS. Copyright ©2026 All rights reserved.
Last Updated: September 22, 2026 3:07 PM UTC
