
Price Reduction - Views - Eco Friendly




Address
111 Outpost Way, Pocono Pines, PA
Price
$ 480,000
Property Attributes
- MLS#PM139830
- TypeSingle Family
- Listing Status Pending
- CountyMonroe
- CityPocono Pines
- AreaTobyhanna Township
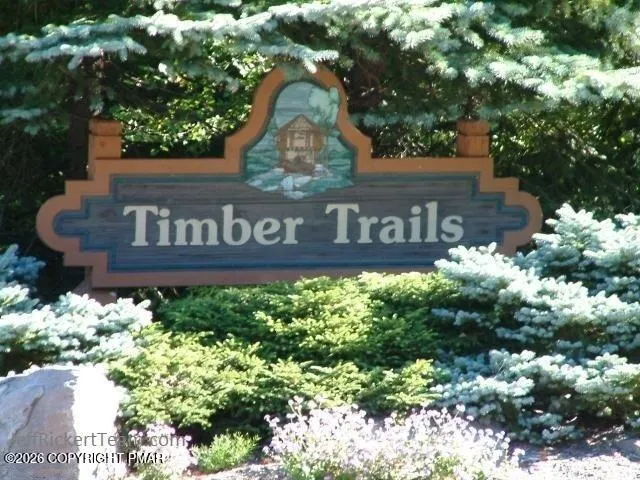
- NeighborhoodTimber Trails
- Zip18350
- StyleContemporary, Traditional
- Year Built1988
- Taxes$ 8744
- Price$ 480,000
- Bedrooms4
- Full Bathrooms2
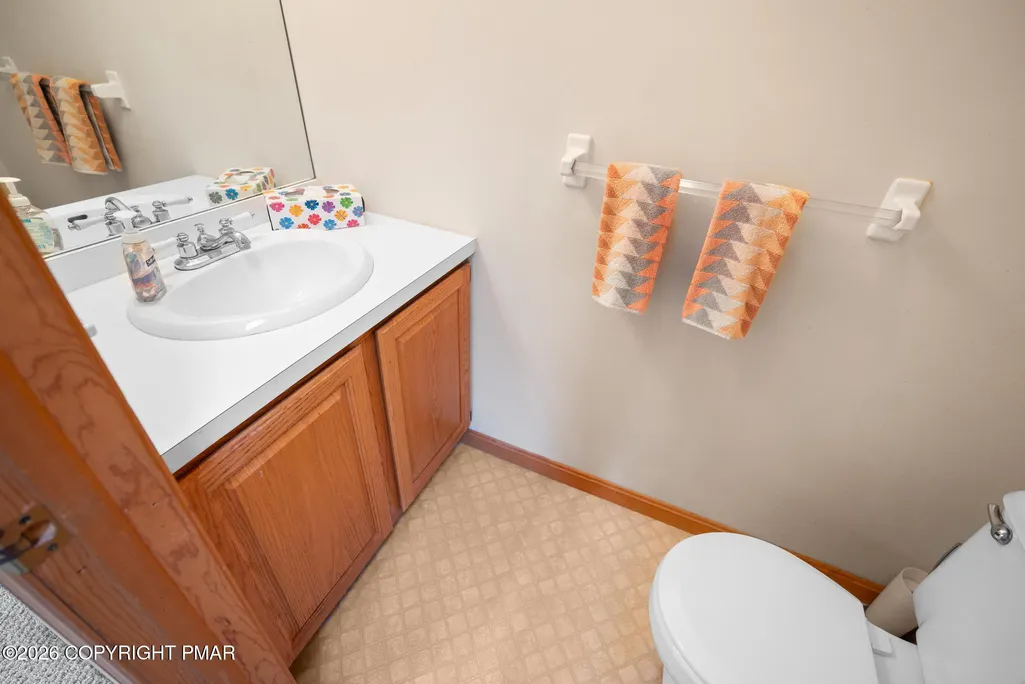
- Half Bathrooms1
- Sqr Footage2230
- Lot Size0.95 Acres
Data Source:
Pocono Mountains MLS (PMMLS)
Property Description
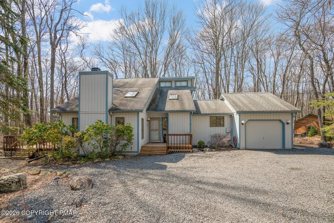
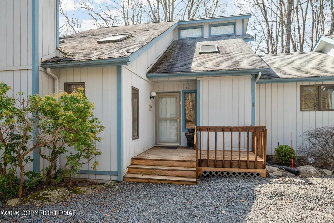
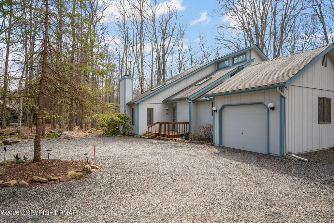
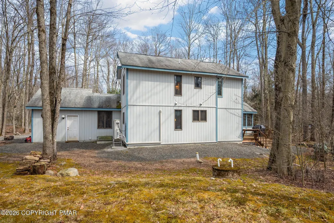
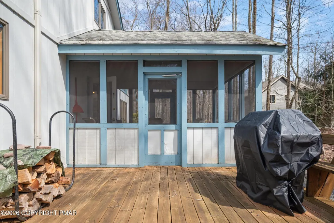
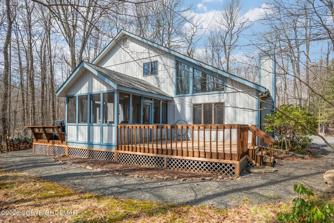
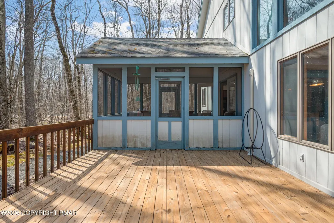
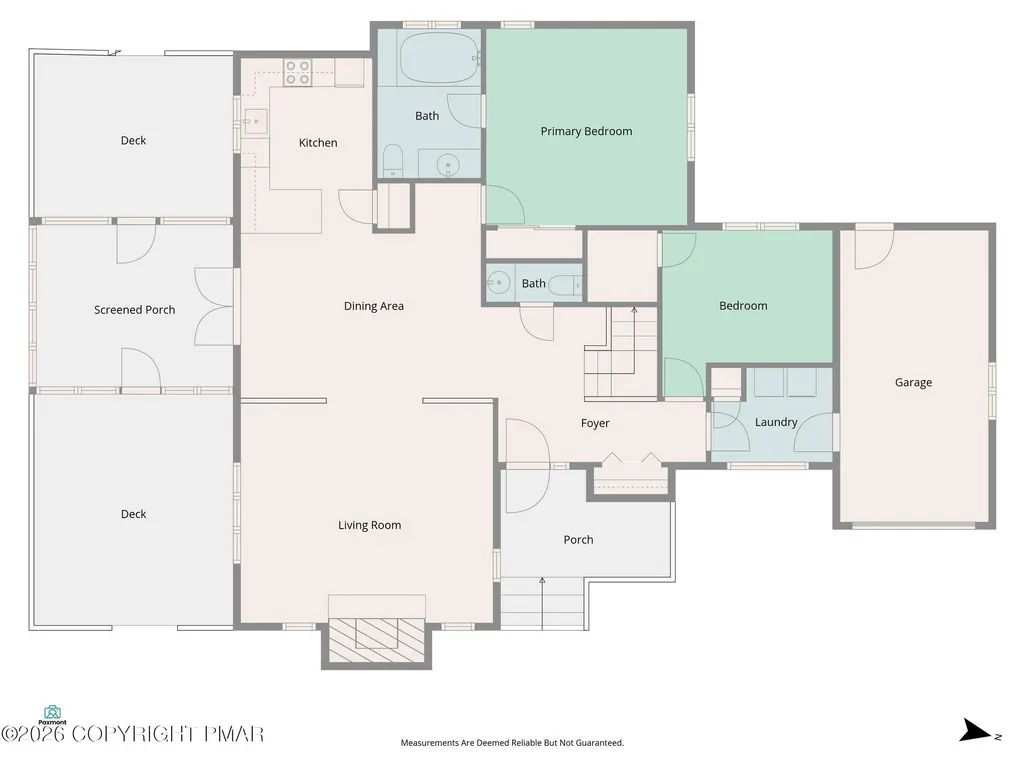
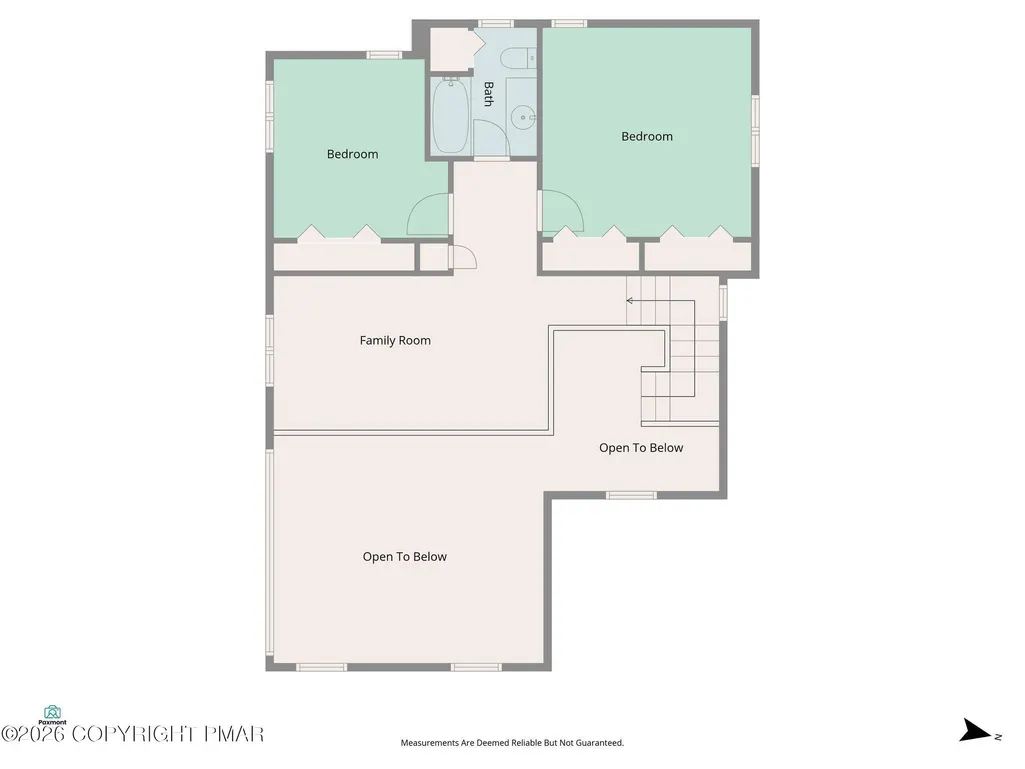
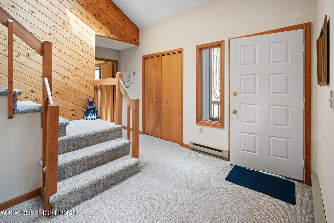
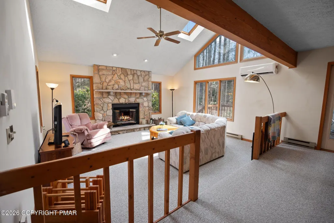
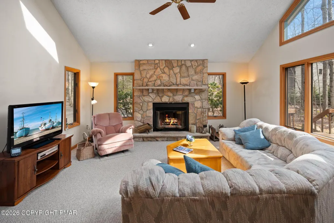
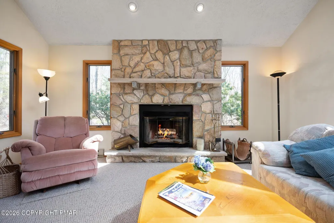
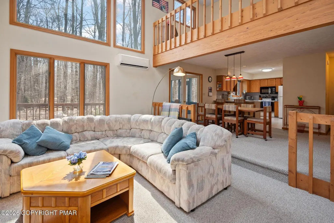
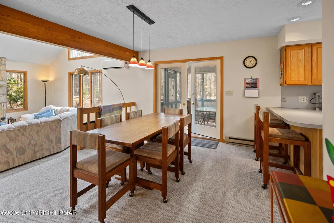
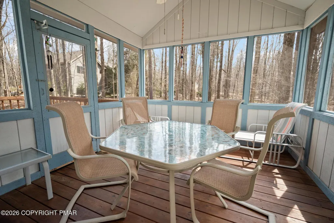
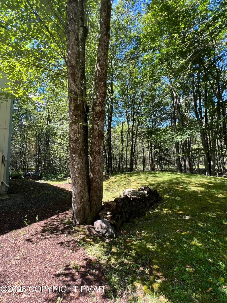
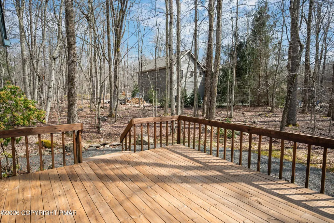
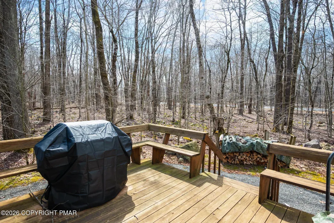
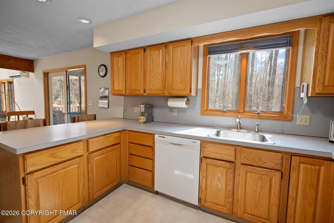
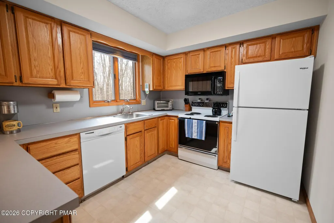
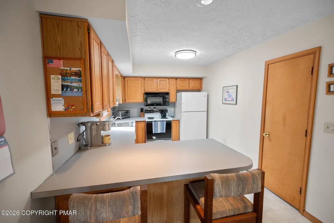
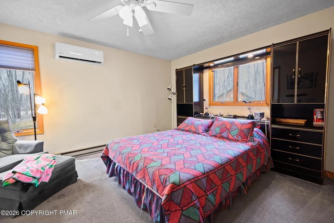
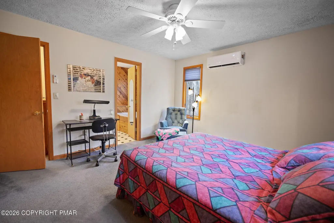
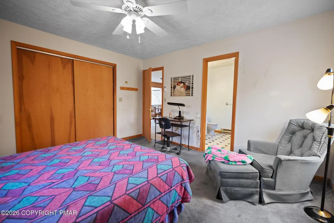
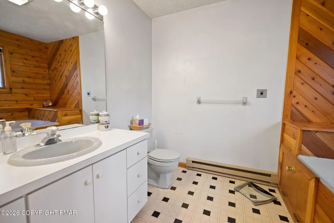
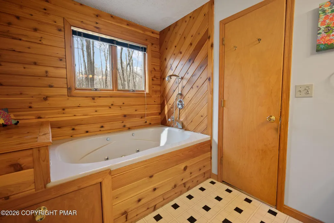
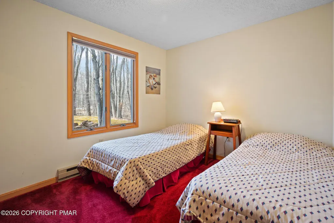
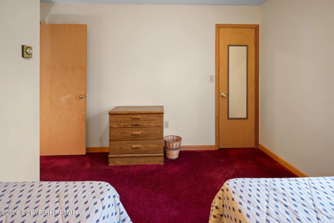
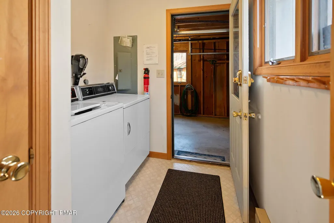
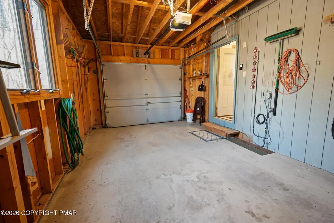
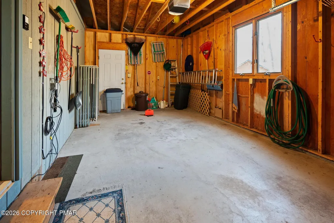
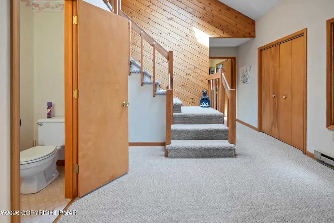
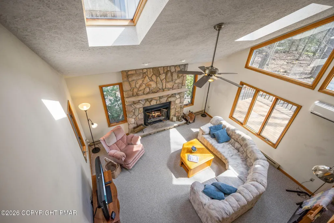
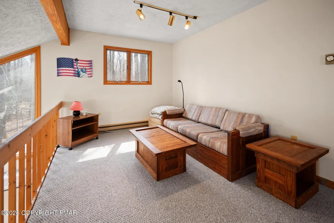
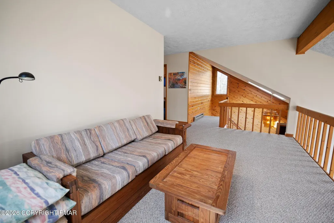
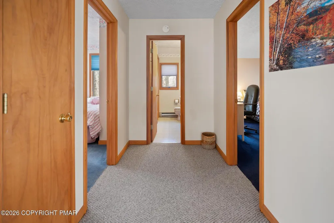
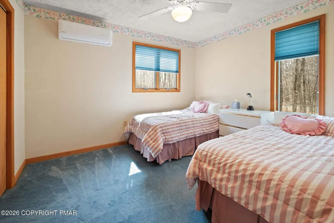
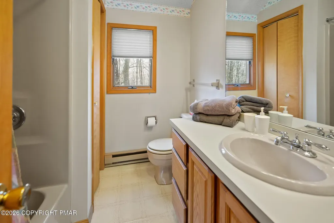
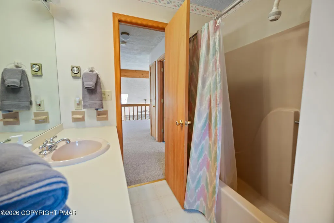
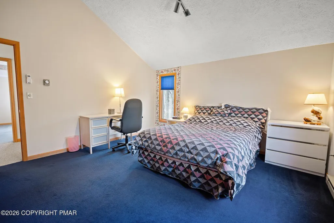
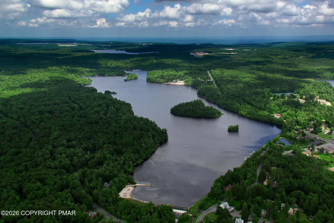
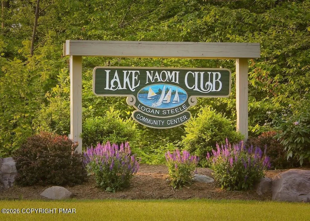
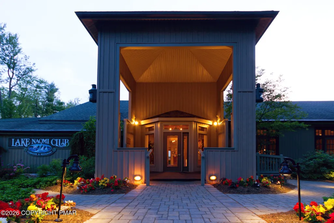
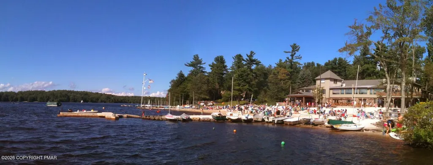
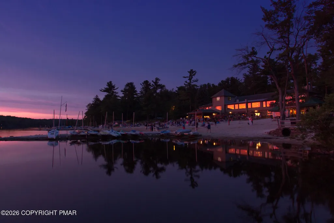
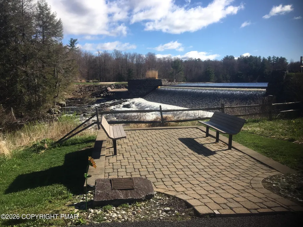
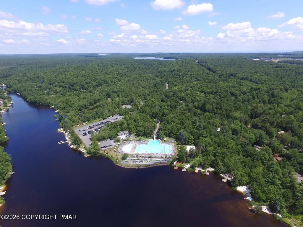
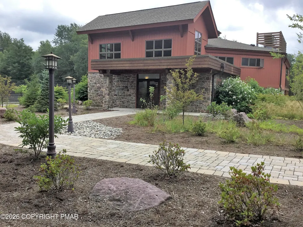
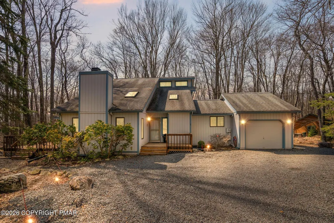
***THIS PROPERTY IS UNDER CONTRACT AND ACCEPTING BACK-UP OFFERS, ONLY*** Tucked away on nearly an acre of wooded privacy in the highly sought-after Timber Trails community, 111 Outpost Way offers the kind of peaceful Pocono lifestyle buyers dream about. Set on .95 acres, this 4-bedroom, 2.5-bath home is surrounded by mature trees, creating a sense of quiet seclusion while still being moments from all that Lake Naomi has to offer. Inside, the home features a first-floor primary suite, second bedroom or den and laundry/mud room. The kitchen opens to a spacious dining and living area anchored by a classic, stone, wood-burning fireplace--perfect for cozy mountain evenings--while large windows invite the natural beauty of the outdoors in. A screened porch and two decks extend your living space, ideal for morning coffee, evening conversations, and enjoying the sights and sounds of the forest. The home is equipped with Lennox digital control, mini-split heating and air conditioning for efficient, year-round comfort, and a garage adds practicality and storage. With four bedrooms and a loft, there is plenty of space for hosting family and friends or creating flexible work and retreat areas. Lovingly maintained, the home's layout provides character and charm, offering a wonderful opportunity for a new owner to personalize to their taste while building equity in a premier Pocono community. Whether you're searching for a full-time residence or a weekend escape, this Timber Trails property is a rare chance to create your own haven in the heart of the Pocono Mountains.
| Price History | |
|---|---|
| 6/3/2026 | Listed $539,000 |
| 6/23/2026 | 4$519,000 |
| 7/27/2026 | 4$499,500 |
| 8/23/2026 | 4$480,000 |
General Features
| Sewer | On Site Septic,Septic Tank |
|---|---|
| Possession | Close Of Escrow |
| HOA Fee | 2890 |
| Property Subtype | Single Family Residence |
| Current Use | Residential |
| County | Monroe |
| Property Type | Residential |
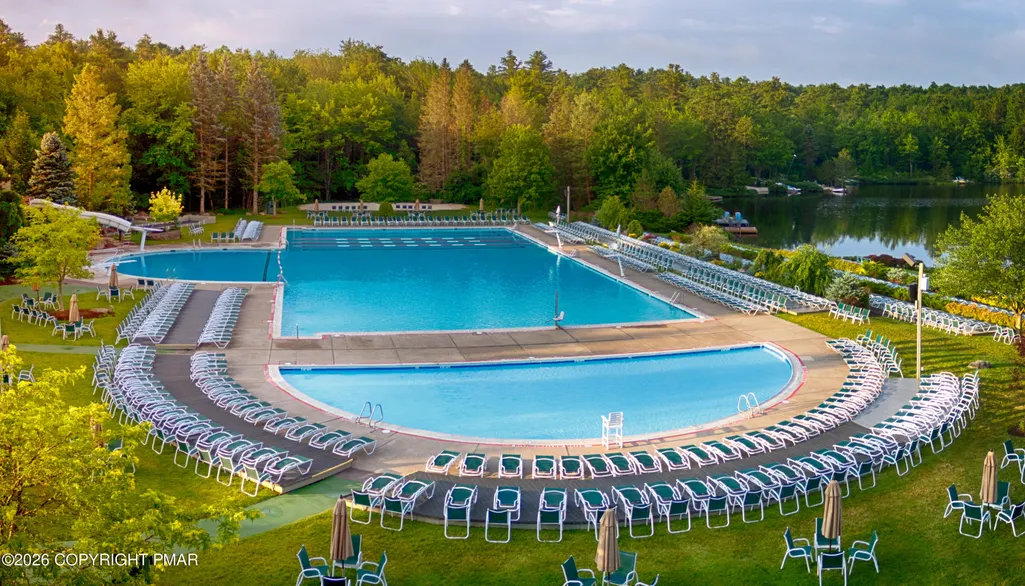
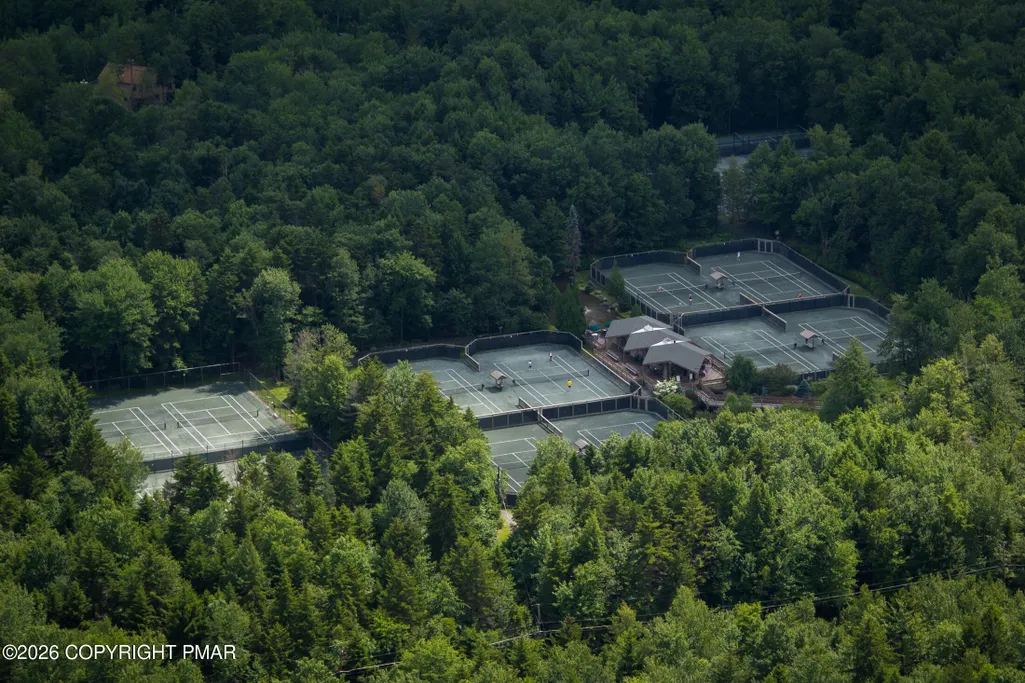
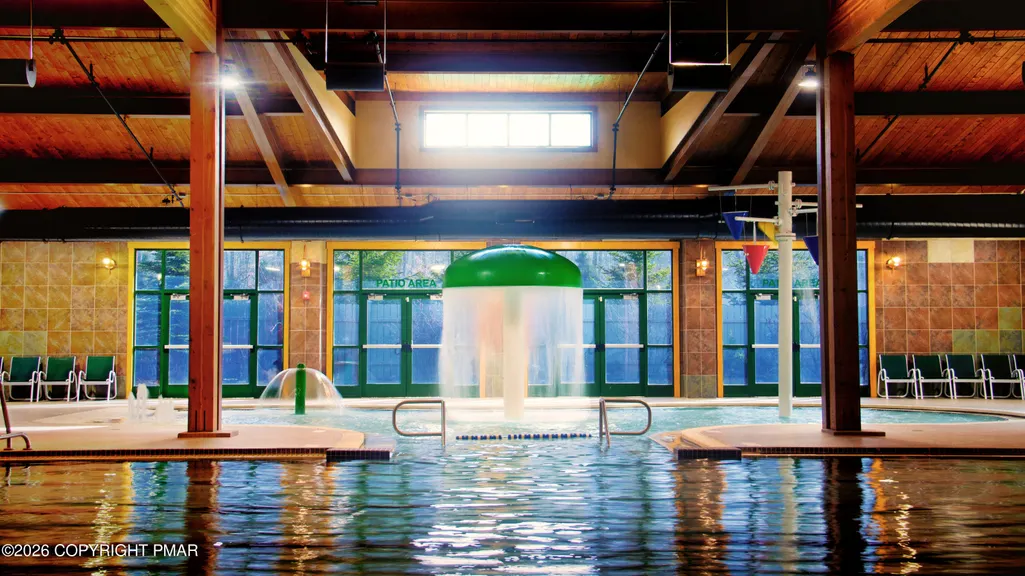
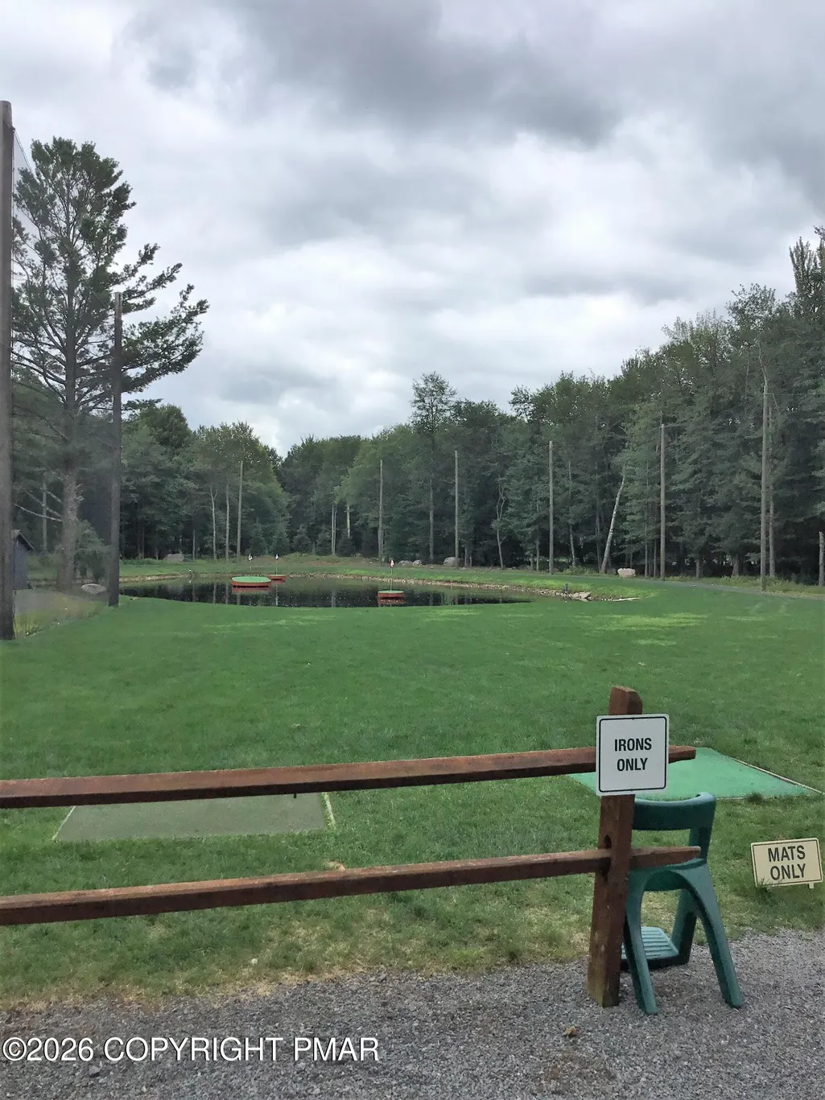
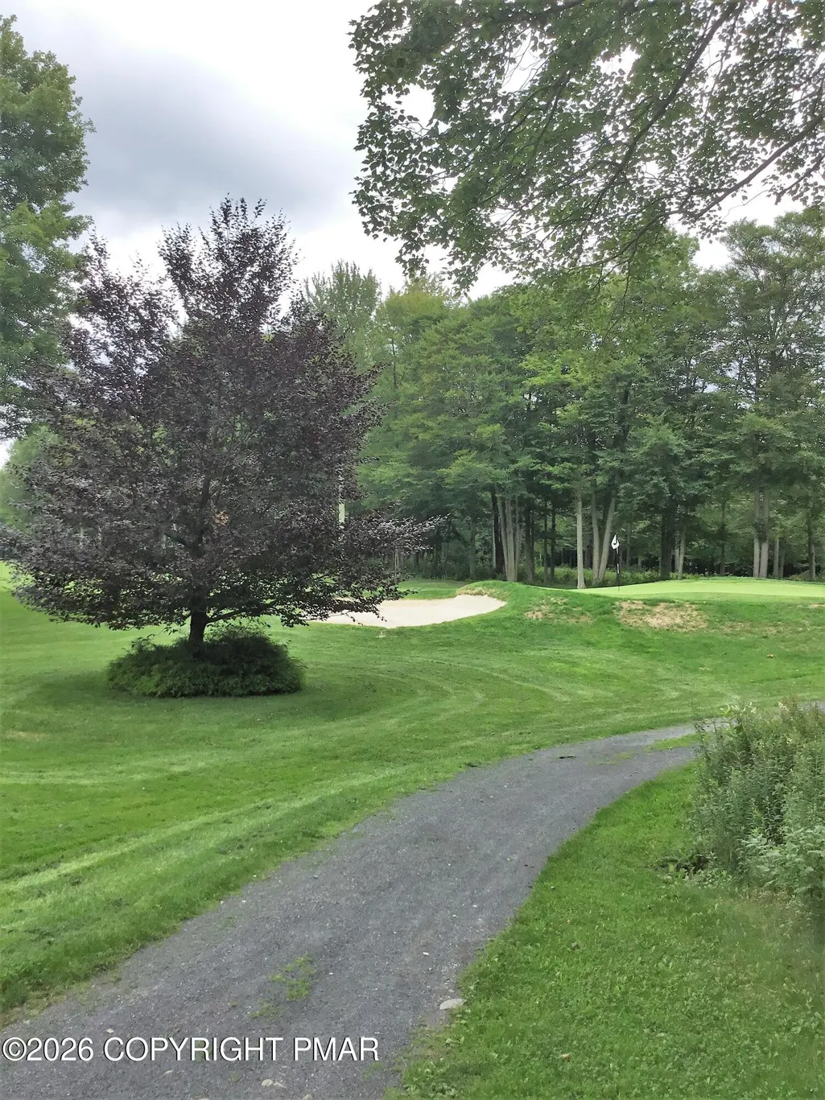
| Association Amenities | Security,Gated,Bar,Clubhouse,Dog Park,Meeting Room,Party Room,Restaurant,Sauna,Day Camp,Playground,Recreation Facilities,Recreation Room,Billiard Room,Game Room,Golf Course,Outdoor Ice Skating,Outdoor Pool,Indoor Pool,Children's Pool,Spa/Hot Tub,Fitness Center,Trail(s),Tennis Court(s),Indoor Tennis Court(s),Pickleball,Basketball Court,Sport Court |
| HOA | true |
| Subdivision Name | Timber Trails |
| Status | Pending |
| City | Pocono Pines |
| Senior Community Y/N | false |
| High School District | Pocono Mountain |
| Zoning Description | Residential |
| Lot Size Units | Acres |
| Lot Size Square Feet | 41382 |
| Tax Annual Amount | 8744.31 |
| Additional Parcels Y/N | false |
| Lease Considered Y/N | false |
| Standard Status | Pending |
| Heating | Baseboard,Ductless,Zoned |
| Construction Materials | T1-11 |
| Year Built | 1988 |
| Stories Count | 2 |
| Attached Garage | true |
| Garage Y/N | true |
| Carport Y/N | false |
| Property Attached Y/N | false |
| Year Built Source | Public Records |
| Cooling | Ceiling Fan(s),Ductless |
| Roof | Asphalt |
| Appliances | Electric Range,Refrigerator,Dishwasher,Microwave,Washer,Dryer |
| Garage Spaces | 1 |
| Patio/Porch Features | Deck,Screened |
| Architectural Style | Contemporary,Traditional |
| Security Features | 24 Hour Security,Security Gate |
| Total Rooms | 7 |
| Full Baths | 2 |
| Land Lease Y/N | false |
| Virtual Tour | https://show.tours/111OutpostWay |
| Sewer_co_Septic_sp_Tank | true |
| Disclosures | Resale Certificate,Deed Restrictions,Approved Plat,Approved Subdivision |
| View | Trees/Woods |
| Utilities | Phone Available,Cable Available |
| Utilities_co_Cable_sp_Available | true |
| Association Fee Includes | Trash,Security,Maintenance Road |
| Tax Year | 2025 |
| Open Parking Spaces | 4 |
| Legal Description | Lot 55 Sec 3 |
| Structure Type | House |
| Tax Lot | 55 |
| Exclusions | Ring camera, Panasonic cameras |
| Year Built Details | actual |
| Facing Direction | Northeast |
| Entry Location | front of home |
| Energy Efficient | HVAC,Thermostat |
Interior Features
| Total Baths | 3 |
|---|---|
| Basement (Y/N) | false |
| Heating Y/N | true |
| Above Grade Finished Area | 2230 |
| Interior Amenities | Breakfast Bar,Laminate Counters,Soaking Tub,Cathedral Ceiling(s),Open Floorplan,Wired for Data,Ceiling Fan(s),Natural Woodwork,Storage |
| Basement | Bulkhead Door,Crawl Space,Sump Pump,Vapor Barrier |
| Flooring | Carpet,Vinyl |
| Fireplace Features | Great Room,Wood Burning,Stone,Glass Doors,Raised Hearth |
| Common Walls | No Common Walls |
| Air Conditioning Y/N | true |
| Window Features | Skylight(s),Double Pane Windows,Blinds,Screens |
| Fireplace Y/N | true |
| Half Baths | 1 |
| Total Bedrooms | 4 |
| Heating-Baseboard | true |
| Laundry Features | Main Level,Electric Dryer Hookup,Washer Hookup,Laundry Closet |
| Furnished Y/N | Furnished |
| LivingAreaSource | Public Records |
| Total Fireplaces | 1 |
| Total Stories | 2 |
Exterior Features
| Lot Features | Cul-De-Sac,Wooded |
|---|---|
| Water Source | Well |
| Lot Size Area | 0.95 |
| Lot Size Acres | 0.95 |
| Road Surface Type | Paved,Asphalt |
| Road Responsibility | Private Maintained Road |
| Horse Y/N | false |
| Road Frontage Type | Private Road |
| Building Area Total | 2230 |
| Spa | false |
| Foundation Details | Block |
| Door Features | Sliding Doors |
| Inclusions | furnishings, washer, dryer, refrigerator, dishwasher, microwave, range, garage door opener, crawlspace heater, outdoor grill |
| Total Parking | 5 |
Amenities
- Foreclosure
- Views
- Short Sale
- New Construction
- Adult 55+
- Lease To Own
- No HOA Fees
- Furnished
- Primary On Main
- Air Conditioning
- Seller Finance
- Green
- Fixer Upper
- Horse
- Golf
- Fireplace
- Deck
- Garage
- Basement
- Pool
Property vs Single Family Average in 18350
Price
Taxes
Year Built
 The data relating to real estate for sale on this web site includes listings held by MLS-IDX Participants of the Internet Data Exchange program of the Multiple Listing Service of the Pocono Mountains Association of Realtors®. Listings marked with the Internet Data Exchange logo are not necessarily the listings of the owner of this web site. All listing data is the copyrighted property of the aforesaid Association and its MLS-IDX Participants with all rights reserved. The information contained
 The information being provided by Greater Scranton Board of Realtors is for the consumer's personal, non-commercial use and may not be used for any purpose other than to identify prospective properties consumer may be interested in purchasing. Any information relating to real estate for sale referenced on this web site comes from the Internet Data Exchange (IDX) program of the Greater Scranton Board of Realtors. Classic Properties - Kingston is not a Multiple Listing Service (MLS), nor does it offer
 Luzerne County Association of REALTORS® (LZCAOR) All information deemed reliable but not guaranteed. All properties are subject to prior sale, change or withdrawal. Neither listing broker(s) or information provider(s) shall be responsible for any typographical errors, misinformation, misprints and shall be held totally harmless. Listing(s) information is provided for consumer's personal, non-commercial use and may not be used for any purpose other than to identify prospective properties consumers may be interested in purchasing. The data relating to real estate for sale on this website comes in part from the Internet Data Exchange program of the Multiple Listing Service. Real estate listings held by brokerage firms other than Classic Properties - Kingston may be marked with the Internet Data Exchange logo and detailed information about those properties will include the name of the listing broker(s) when required by the MLS. Copyright ©2026 All rights reserved.
Last Updated: September 20, 2026 8:58 PM UTC
Luzerne County Association of REALTORS® (LZCAOR) All information deemed reliable but not guaranteed. All properties are subject to prior sale, change or withdrawal. Neither listing broker(s) or information provider(s) shall be responsible for any typographical errors, misinformation, misprints and shall be held totally harmless. Listing(s) information is provided for consumer's personal, non-commercial use and may not be used for any purpose other than to identify prospective properties consumers may be interested in purchasing. The data relating to real estate for sale on this website comes in part from the Internet Data Exchange program of the Multiple Listing Service. Real estate listings held by brokerage firms other than Classic Properties - Kingston may be marked with the Internet Data Exchange logo and detailed information about those properties will include the name of the listing broker(s) when required by the MLS. Copyright ©2026 All rights reserved.
Last Updated: September 20, 2026 8:58 PM UTC
