

Address
5106 Pioneer Trail, Pocono Pines, PA
Price
$ 729,000
Property Attributes
- MLS#PM141348
- TypeSingle Family
- Listing Status Active
- CountyMonroe
- CityPocono Pines
- AreaCoolbaugh Township
- NeighborhoodTimber Trails
- Zip18350
- StyleContemporary
- Year Built1984
- Taxes$ 10423
- Price$ 729,000
- Bedrooms4
- Full Bathrooms3
- Half Bathrooms0
- Sqr Footage2758
- Lot Size1.07 Acres
Data Source:
Pocono Mountains MLS (PMMLS)
Property Description
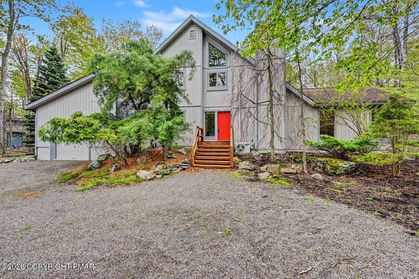
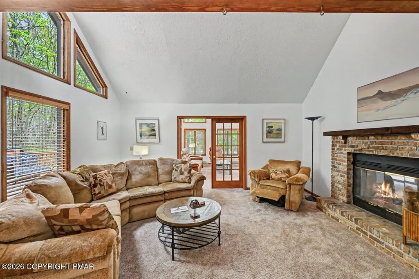
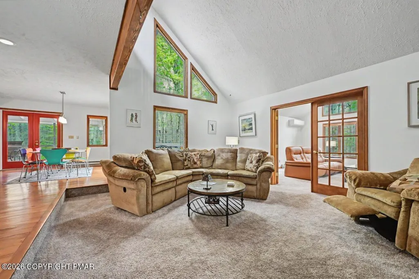
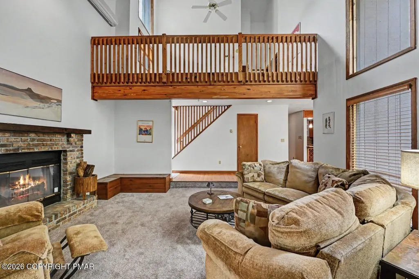
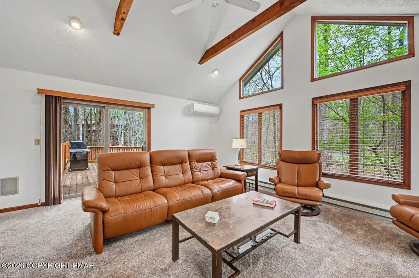
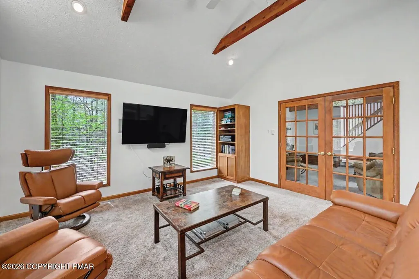
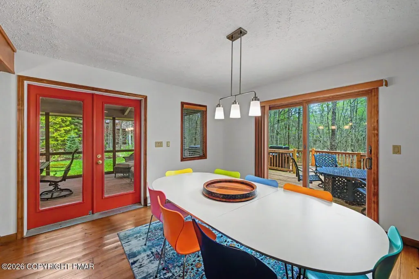
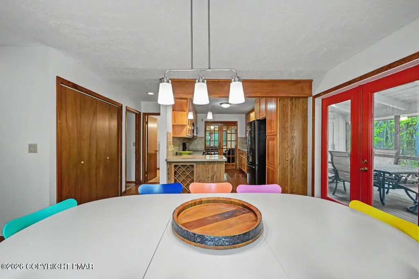
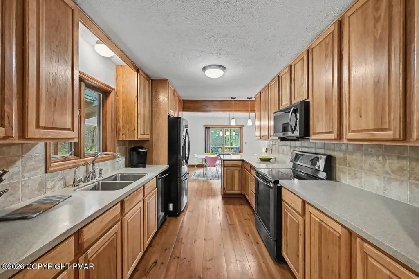
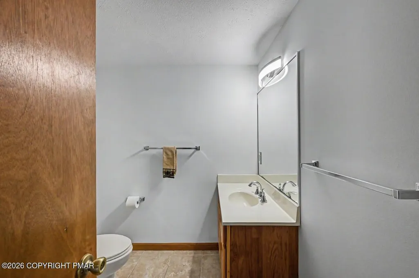
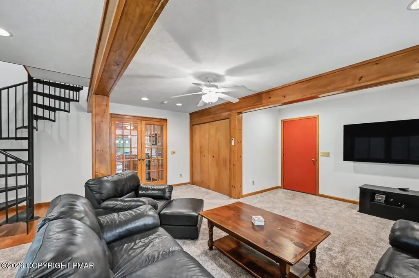
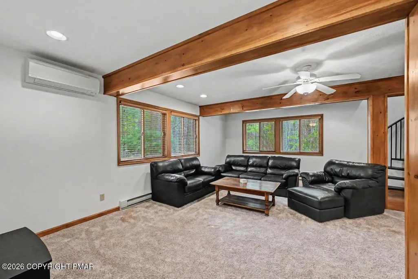
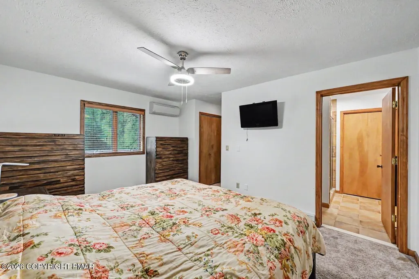
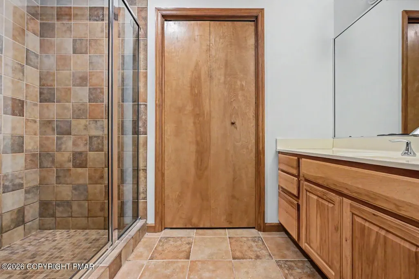
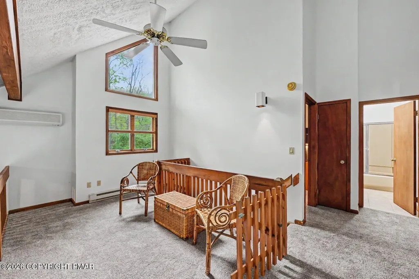
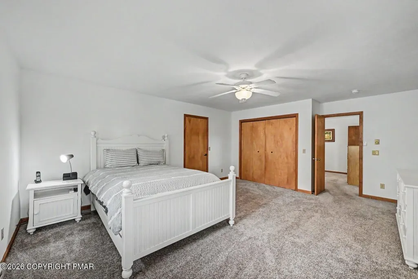
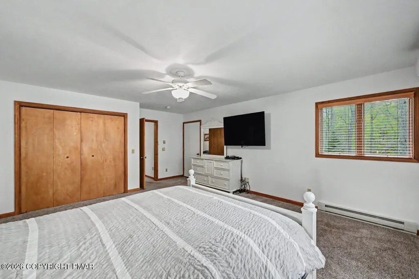
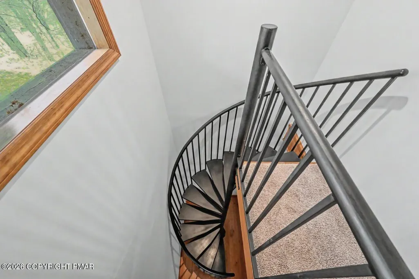
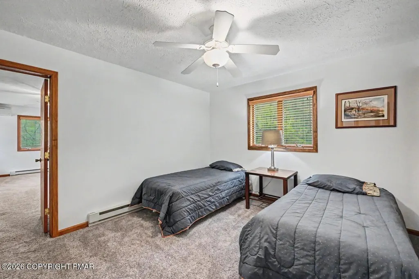
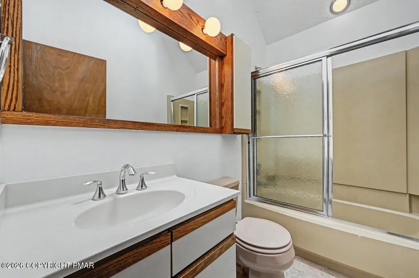
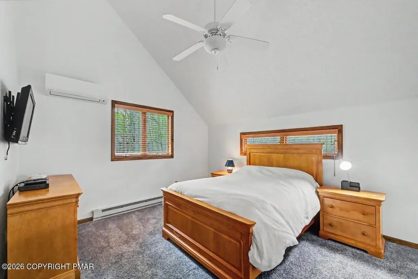
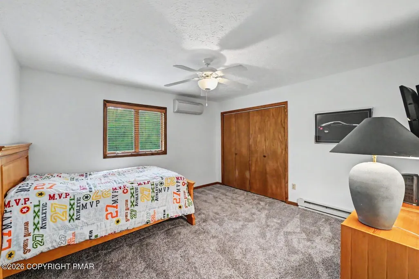
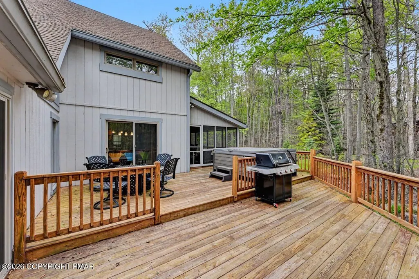
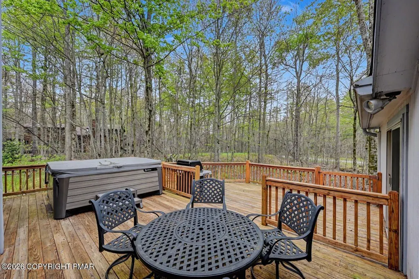
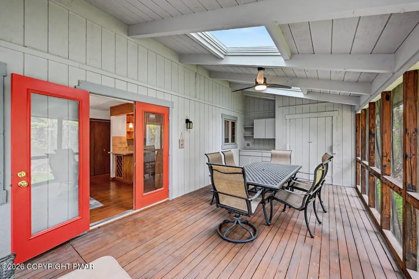
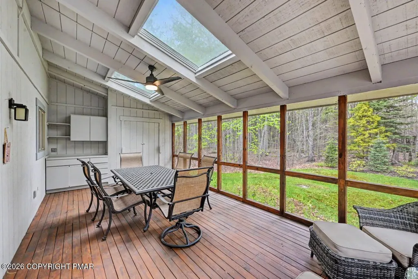
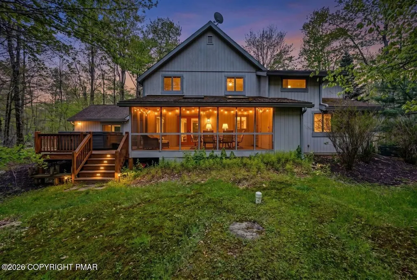
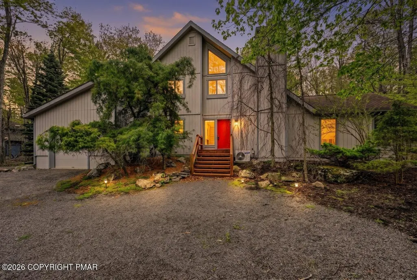
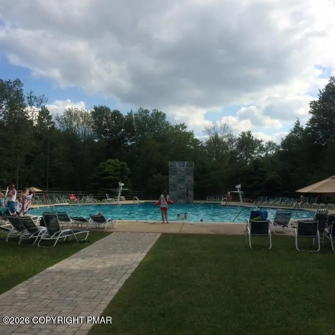
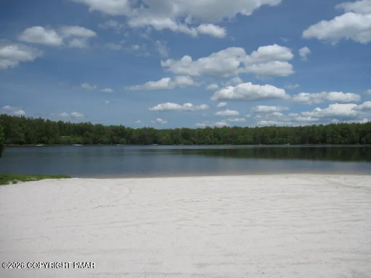
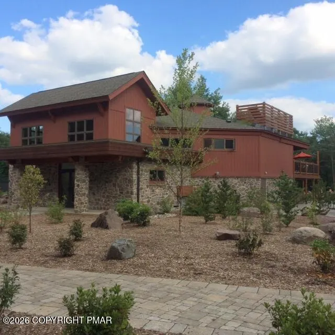
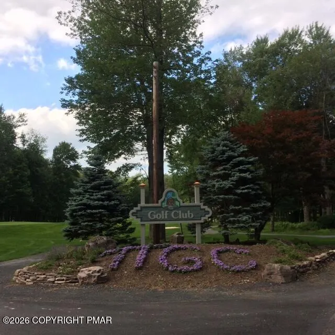
Property is under contract and maybe viewed for back up offers only. 5106 Pioneer Trail, shines with impressive extended living, a picturesque Timber Trails acre setting amidst acclaimed first class Lake Naomi Club amenities. Contemporary style especially designed for family gathering comfortably with a loving invitation to stay awhile. Featuring 4 bedrooms, bonus room, 3 baths. Living accented by the warmth of brick woodburning fireplace flows to the sun filled family room with a peaceful ambiance. Pleasant dining with hardwood. Kitchen with stainless appliances, hardwood and generous cabinetry leads to the great room. 1st floor private primary bedroom suite. 2nd floor with 3 bedrooms, bonus room, bath and loft. Additional highlights include ductless air conditioning, generous storage throughout and one car garage. Delightful outdoor dining in the oversized screened porch. Attractive tiered decking with relaxing hot tub. Close by to the beautiful Timber Trails amenities highlighting golf, dining, pool and tennis. Come discover the good life this summer.
| Price History | |
|---|---|
| 5/16/2026 | Listed $749,000 |
| 7/29/2026 | 3$729,000 |
General Features
| Sewer | On Site Septic,Septic Tank |
|---|---|
| Possession | Close Of Escrow |
| HOA Fee | 2890 |
| Property Subtype | Single Family Residence |
| Current Use | Residential |
| County | Monroe |
| Property Type | Residential |
| Association Amenities | Security,Gated,Clubhouse,Dog Park,Meeting Room,Picnic Area,Restaurant,Sauna,Senior Center,Teen Center,Day Camp,Playground,Golf Carts Allowed,Game Room,Golf Course,Outdoor Ice Skating,Outdoor Pool,Indoor Pool,Children's Pool,Spa/Hot Tub,Fitness Center,Trail(s),Tennis Court(s),Indoor Tennis Court(s),Pickleball,Basketball Court |
| HOA | true |
| Subdivision Name | Timber Trails |
| Status | Active |
| City | Pocono Pines |
| Senior Community Y/N | false |
| High School District | Pocono Mountain |
| Zoning Description | Residential |
| Lot Size Units | Acres |
| Lot Size Square Feet | 46609.2 |
| Tax Annual Amount | 10423.22 |
| Additional Parcels Y/N | false |
| Lease Considered Y/N | false |
| Standard Status | Active |
| Heating | Baseboard |
| Construction Materials | T1-11 |
| Year Built | 1984 |
| Stories Count | 2 |
| Attached Garage | true |
| Garage Y/N | true |
| Carport Y/N | false |
| Property Attached Y/N | false |
| Year Built Source | Public Records |
| Cooling | Ceiling Fan(s),Ductless |
| Roof | Asphalt,Fiberglass,Shingle |
| Appliances | Electric Range,Refrigerator,Dishwasher,Microwave,Stainless Steel Appliance(s),Washer,Dryer |
| Garage Spaces | 1 |
| Patio/Porch Features | Porch,Deck,Screened |
| Architectural Style | Contemporary |
| Security Features | Smoke Detector(s) |
| Total Rooms | 10 |
| Full Baths | 3 |
| Land Lease Y/N | false |
| Virtual Tour | https://virtualtours.stevenwallacemedia.com/s/idx/321724 |
| Sewer_co_Septic_sp_Tank | true |
| Disclosures | Resale Certificate,Deed Restrictions,Approved Subdivision |
| Electric | Circuit Breakers |
| Utilities | Cable Available |
| Utilities_co_Cable_sp_Available | true |
| Association Fee Includes | Trash,Security,Maintenance Road |
| Tax Year | 2025 |
| Open Parking Spaces | 4 |
| Legal Description | Lot 50 Sec 5 |
| Structure Type | House |
| Zoning | R-2 |
| Tax Lot | 50 |
Interior Features
| Total Baths | 3 |
|---|---|
| Basement (Y/N) | false |
| Heating Y/N | true |
| Above Grade Finished Area | 2758 |
| Interior Amenities | Cathedral Ceiling(s),Recessed Lighting,Ceiling Fan(s) |
| Basement | Crawl Space |
| Flooring | Carpet,Hardwood,Tile |
| Fireplace Features | Living Room,Wood Burning,Brick |
| Air Conditioning Y/N | true |
| Window Features | Insulated Windows,Screens |
| Fireplace Y/N | true |
| Total Bedrooms | 4 |
| Heating-Baseboard | true |
| Laundry Features | Main Level,Laundry Closet,Sink |
| Furnished Y/N | Furnished |
| LivingAreaSource | Public Records |
| Total Fireplaces | 1 |
Exterior Features
| Lot Features | Wooded |
|---|---|
| Water Source | Well |
| Lot Size Area | 1.07 |
| Lot Size Acres | 1.07 |
| Road Surface Type | Paved |
| Road Responsibility | Private Maintained Road |
| Horse Y/N | false |
| Road Frontage Type | Private Road |
| Building Area Total | 2758 |
| Total Parking | 5 |
Amenities
- Foreclosure
- Views
- Short Sale
- New Construction
- Adult 55+
- Lease To Own
- No HOA Fees
- Furnished
- Primary On Main
- Air Conditioning
- Seller Finance
- Green
- Fixer Upper
- Horse
- Golf
- Fireplace
- Deck
- Garage
- Basement
- Pool
Property vs Single Family Average in 18350
Price
Taxes
Year Built
 The data relating to real estate for sale on this web site includes listings held by MLS-IDX Participants of the Internet Data Exchange program of the Multiple Listing Service of the Pocono Mountains Association of Realtors®. Listings marked with the Internet Data Exchange logo are not necessarily the listings of the owner of this web site. All listing data is the copyrighted property of the aforesaid Association and its MLS-IDX Participants with all rights reserved. The information contained
 The information being provided by Greater Scranton Board of Realtors is for the consumer's personal, non-commercial use and may not be used for any purpose other than to identify prospective properties consumer may be interested in purchasing. Any information relating to real estate for sale referenced on this web site comes from the Internet Data Exchange (IDX) program of the Greater Scranton Board of Realtors. Classic Properties - Kingston is not a Multiple Listing Service (MLS), nor does it offer
 Luzerne County Association of REALTORS® (LZCAOR) All information deemed reliable but not guaranteed. All properties are subject to prior sale, change or withdrawal. Neither listing broker(s) or information provider(s) shall be responsible for any typographical errors, misinformation, misprints and shall be held totally harmless. Listing(s) information is provided for consumer's personal, non-commercial use and may not be used for any purpose other than to identify prospective properties consumers may be interested in purchasing. The data relating to real estate for sale on this website comes in part from the Internet Data Exchange program of the Multiple Listing Service. Real estate listings held by brokerage firms other than Classic Properties - Kingston may be marked with the Internet Data Exchange logo and detailed information about those properties will include the name of the listing broker(s) when required by the MLS. Copyright ©2026 All rights reserved.
Last Updated: September 20, 2026 8:58 PM UTC
Luzerne County Association of REALTORS® (LZCAOR) All information deemed reliable but not guaranteed. All properties are subject to prior sale, change or withdrawal. Neither listing broker(s) or information provider(s) shall be responsible for any typographical errors, misinformation, misprints and shall be held totally harmless. Listing(s) information is provided for consumer's personal, non-commercial use and may not be used for any purpose other than to identify prospective properties consumers may be interested in purchasing. The data relating to real estate for sale on this website comes in part from the Internet Data Exchange program of the Multiple Listing Service. Real estate listings held by brokerage firms other than Classic Properties - Kingston may be marked with the Internet Data Exchange logo and detailed information about those properties will include the name of the listing broker(s) when required by the MLS. Copyright ©2026 All rights reserved.
Last Updated: September 20, 2026 8:58 PM UTC
