















Address
728 Stony Mountain Road, Albrightsville, PA
Price
$ 529,900
Property Attributes
- MLS#PM145043
- TypeSingle Family
- Listing Status Active
- CountyCarbon
- CityAlbrightsville
- AreaPenn Forest Township
- NeighborhoodTowamensing Trails
- Zip18210
- StyleCape Cod
- Year Built2008
- Taxes$ 5998
- Price$ 529,900
- Bedrooms3
- Full Bathrooms2
- Half Bathrooms1
- Sqr Footage2138
- Lot Size0.46 Acres
Data Source:
Pocono Mountains MLS (PMMLS)
Property Description
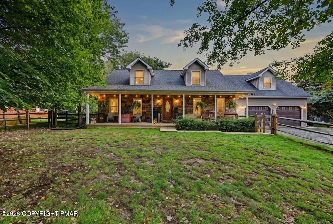
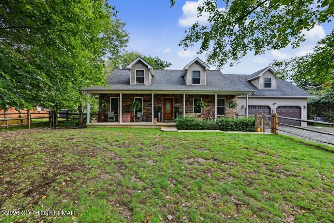
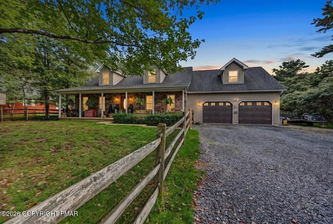
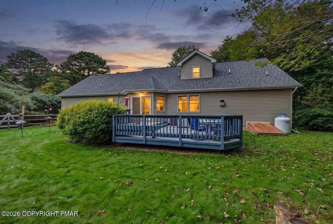
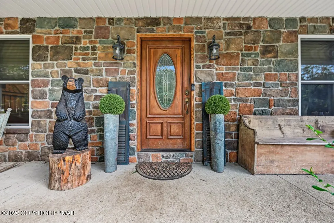
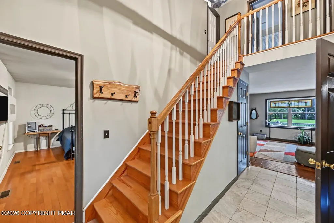
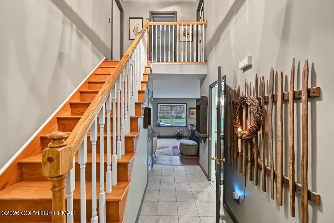
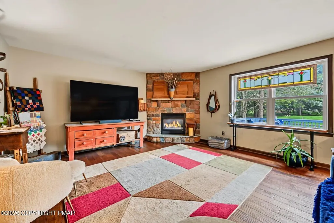
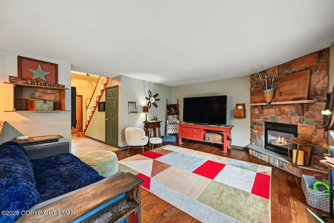
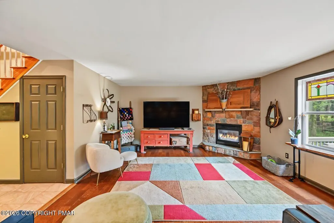
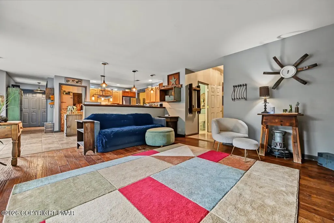
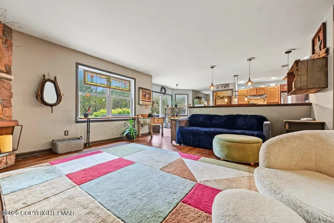
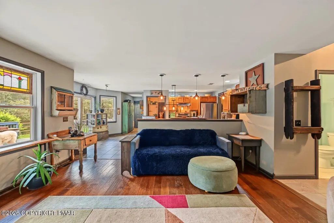
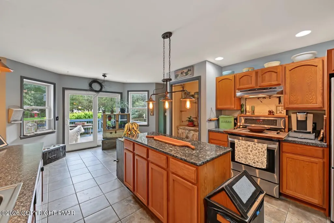
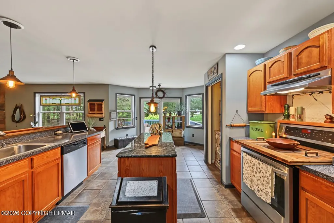
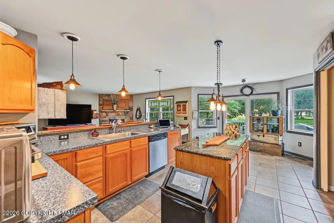
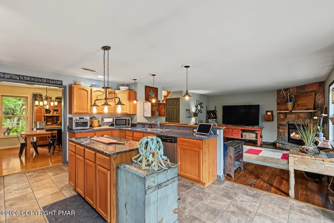
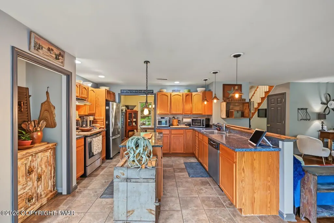
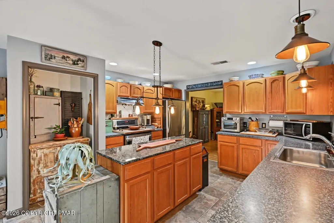
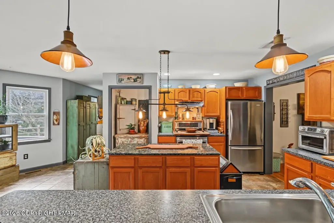
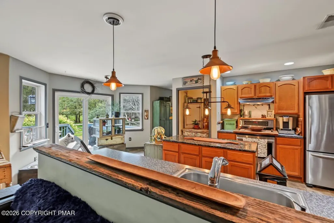
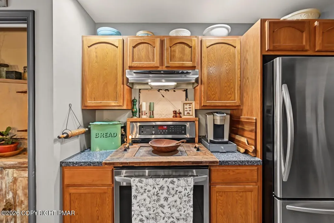
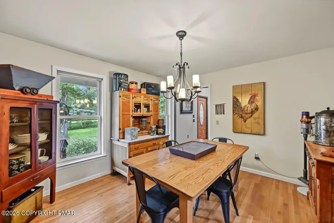
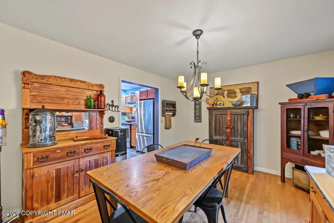
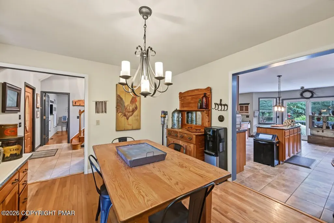
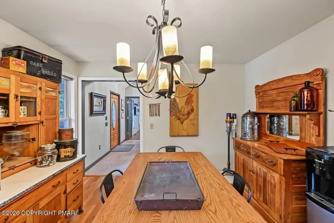
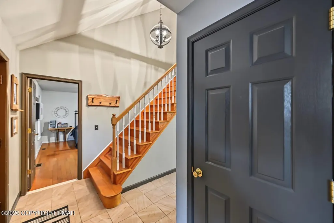
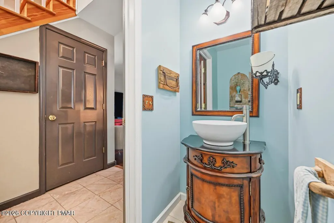
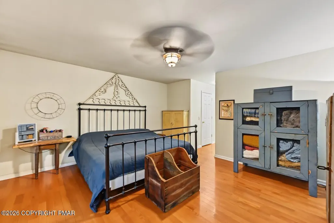
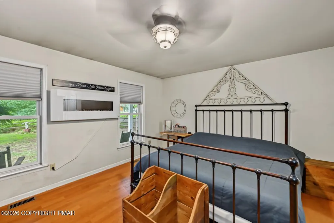
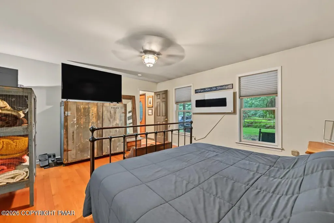
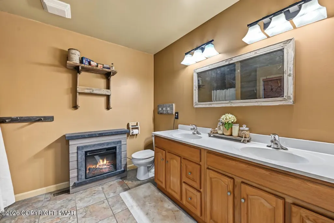
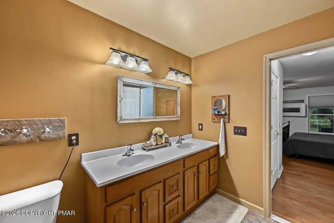
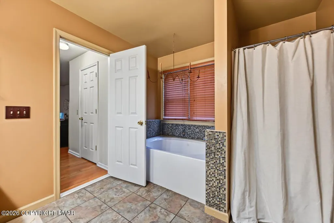
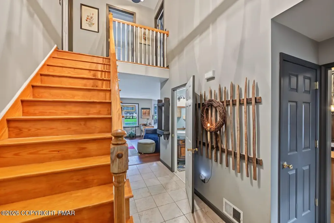
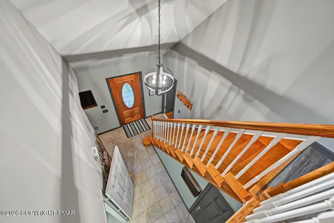
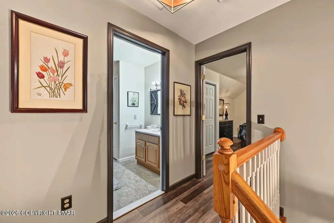
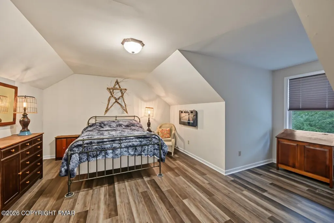
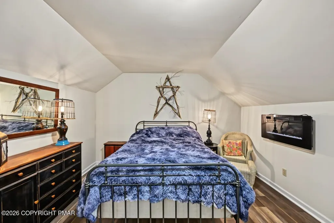
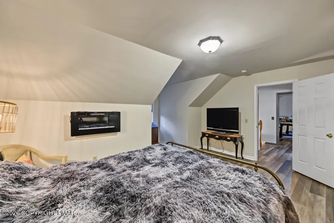
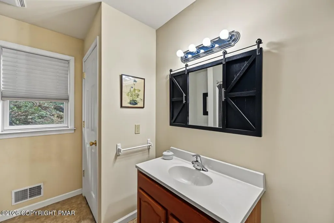
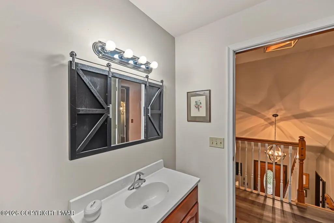
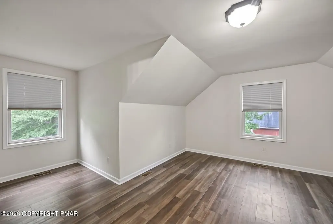
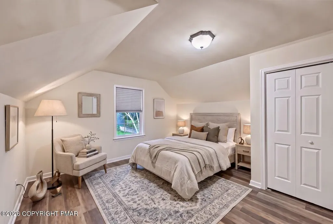
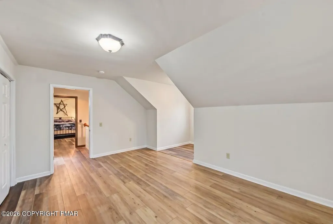
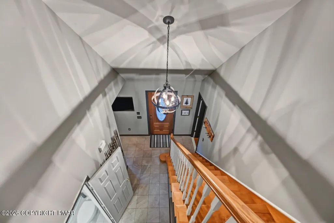
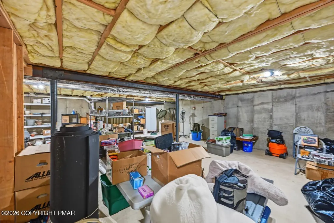
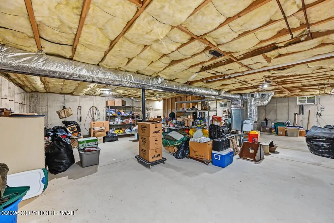
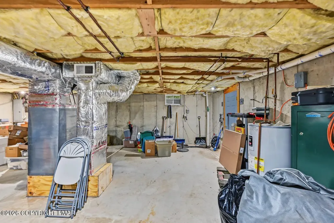
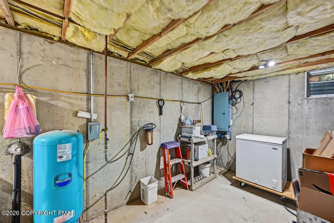
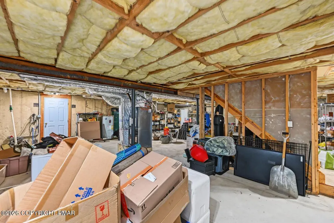
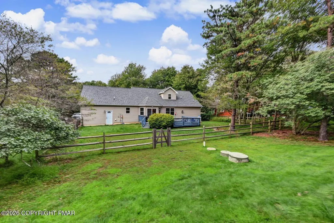

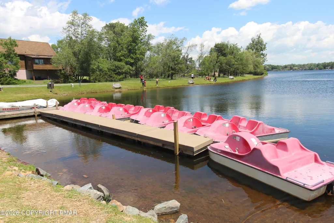
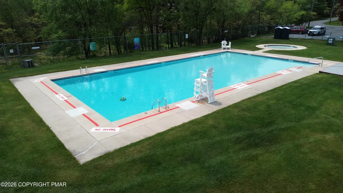
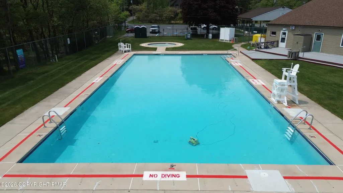
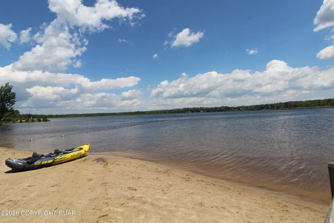
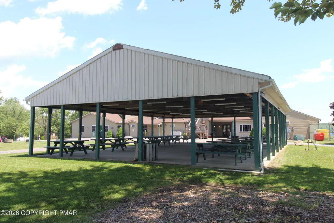
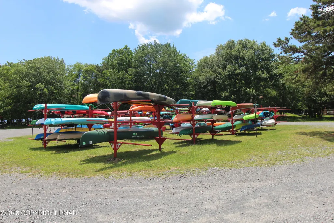
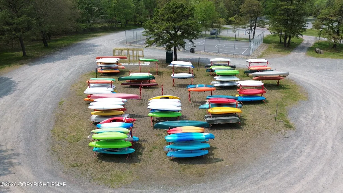
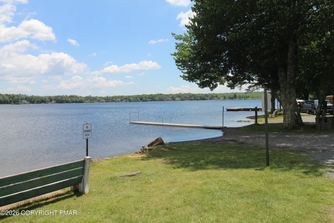
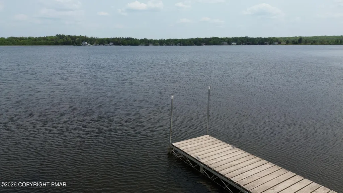
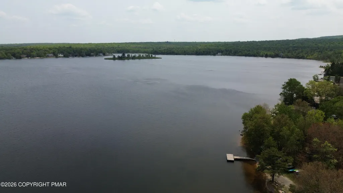
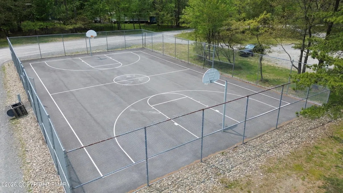
Welcome to this gorgeous stone-front Cape in the desirable Towamensing Trails community! Offering 3 bedrooms, 2.5 baths and central A/C, this spacious home combines classic Pocono charm with comfortable modern living. Step inside through the entry foyer featuring tile flooring and into the impressive living room highlighted by a dramatic floor-to-ceiling stone fireplace. The tiled kitchen features granite countertops, a center island and a cozy breakfast nook, providing plenty of space for everyday living and entertaining. The first-floor primary bedroom and bath suite offers added convenience and includes a relaxing Jacuzzi tub, Venetian stone flooring and a beautifully finished stone shower. A full basement with a separate exterior entrance provides additional space and brings the home to approximately 4,000 square feet, plus an unfinished approximately 350-square-foot bonus room offering even more potential for storage, recreation or future finishing. Located in Towamensing Trails, where residents can enjoy golf carts and ATVs throughout the community, along with a private 190-acre lake, beach, outdoor pool, clubhouse, volleyball, tennis, pickleball and more. Whether you're searching for a primary residence, Pocono vacation getaway or short-term rental investment opportunity, this home offers incredible versatility. Conveniently located near many of the Poconos' most popular attractions including golf, hiking, historic Jim Thorpe, skiing, indoor water parks, boating, fishing, shopping, dining and year-round recreation. Come experience everything Pocono living has to offer!
| Price History | |
|---|---|
| 9/24/2026 | Listed $529,900 |
General Features
| Sewer | On Site Septic |
|---|---|
| Possession | Close Of Escrow |
| HOA Fee | 672 |
| Property Subtype | Single Family Residence |
| Current Use | Residential |
| County | Carbon |
| Property Type | Residential |
| Association Amenities | Security,Clubhouse,Restaurant,Playground,ATVs Allowed,Golf Carts Allowed,Recreation Facilities,Outdoor Pool,Children's Pool,Tennis Court(s),Pickleball,Basketball Court |
| HOA | true |
| Subdivision Name | Towamensing Trails |
| Status | Active |
| City | Albrightsville |
| High School District | Jim Thorpe Area |
| Zoning Description | Residential |
| Lot Size Units | Acres |
| Lot Size Square Feet | 19994.04 |
| Tax Annual Amount | 5998.63 |
| Standard Status | Active |
| Heating | Central |
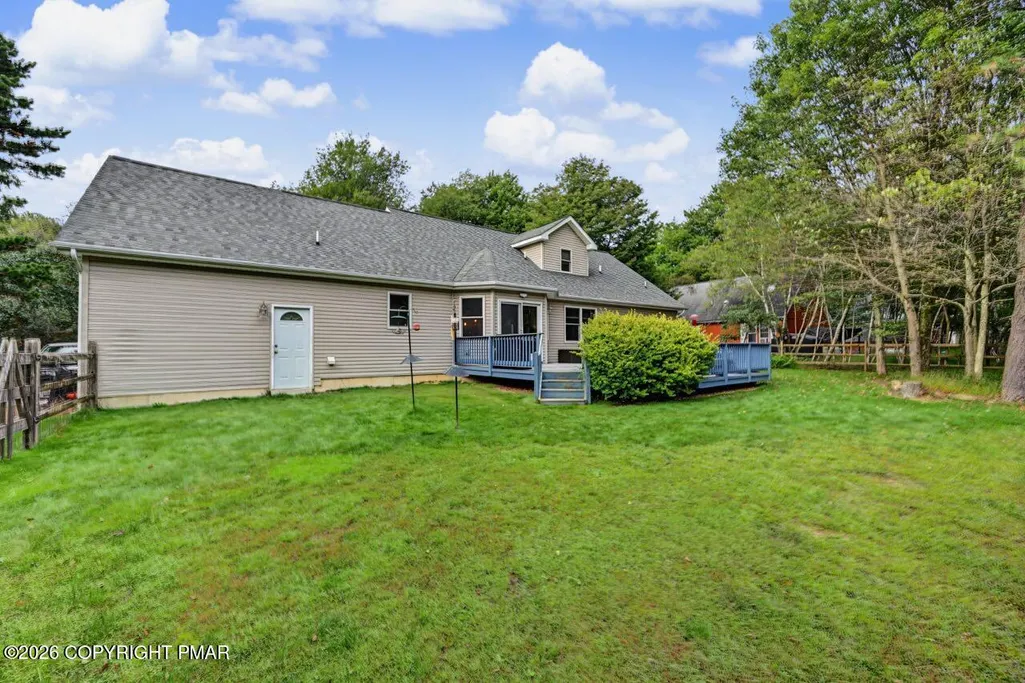
| Construction Materials | Stone Veneer,Vinyl Siding |
| Year Built | 2008 |
| Stories Count | 2 |
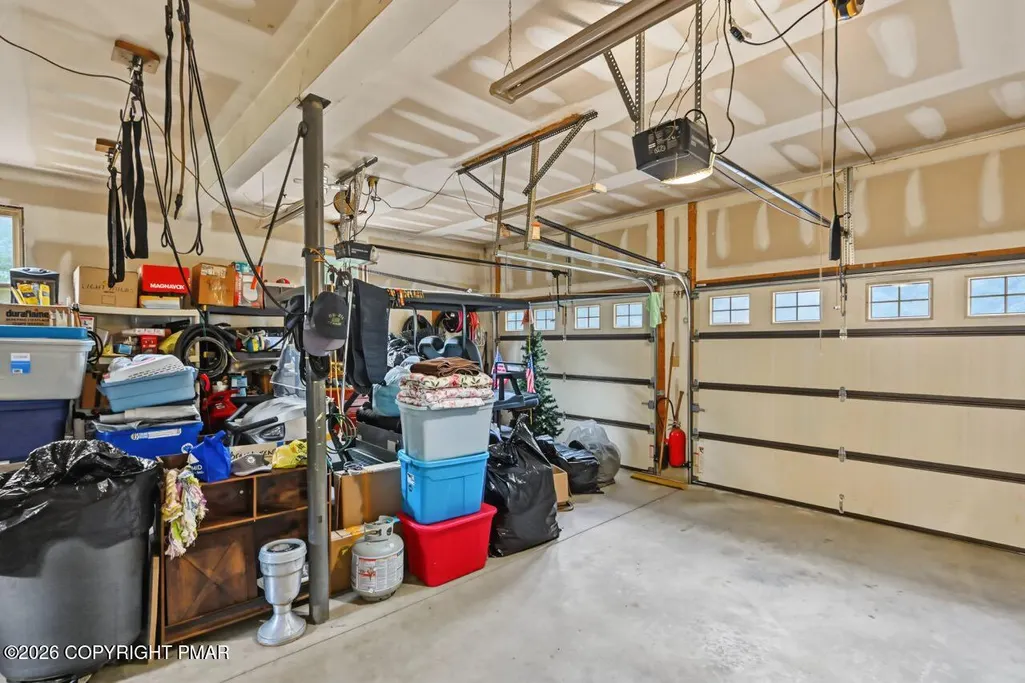
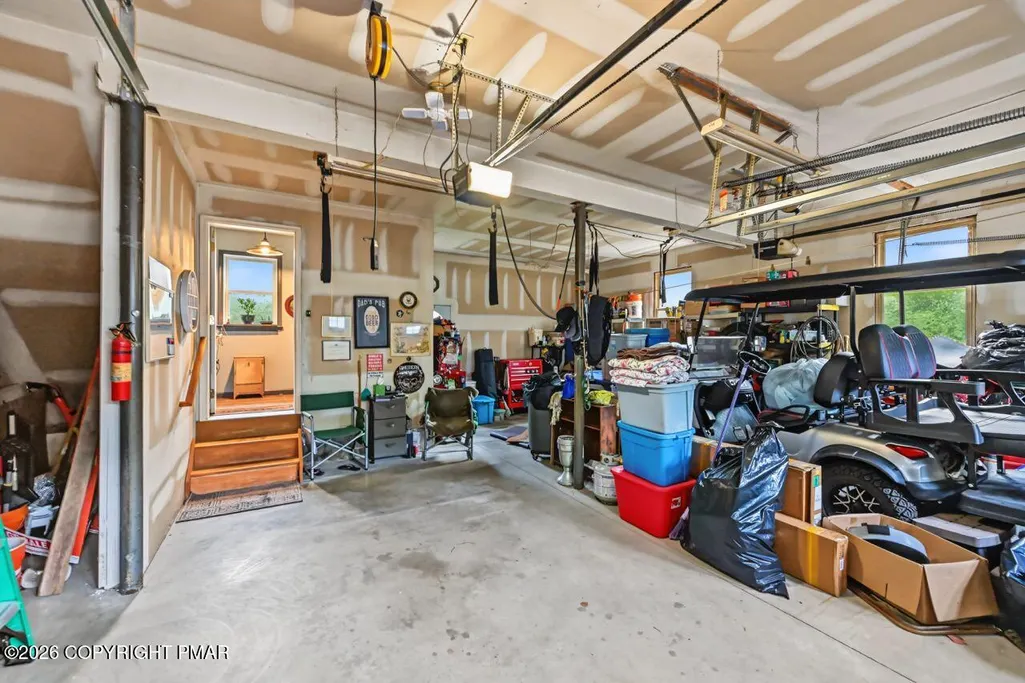
| Attached Garage | true |
| Garage Y/N | true |
| Carport Y/N | false |
| Year Built Source | Public Records |
| Cooling | Central Air |
| Roof | Asphalt,Shingle |
| Appliances | Electric Oven,Electric Range,Refrigerator,Dishwasher,Microwave |
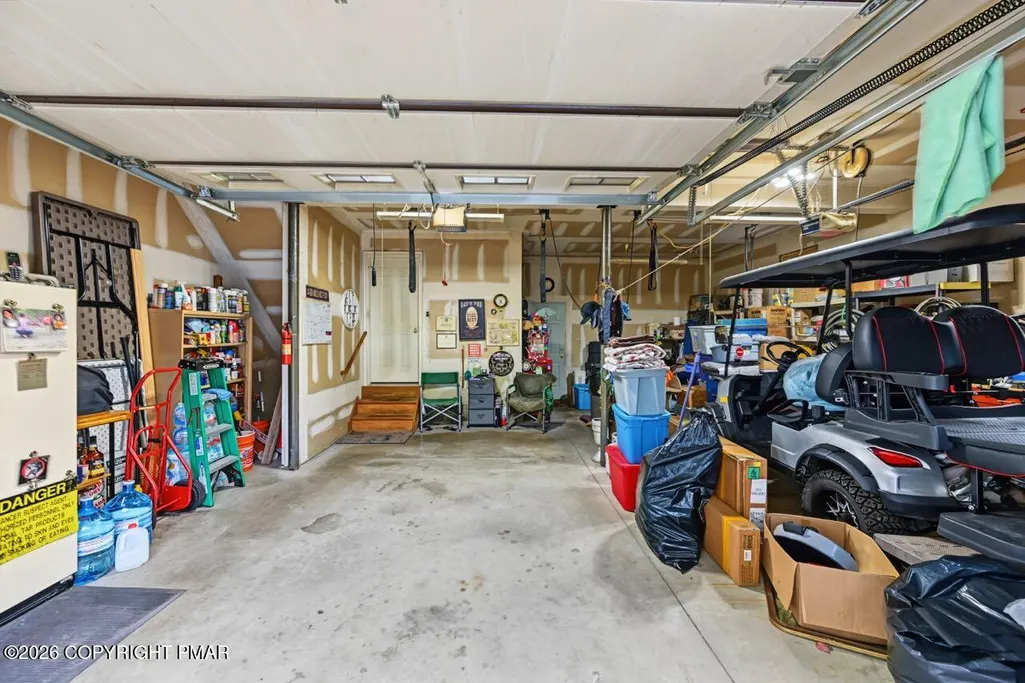
| Garage Spaces | 2 |
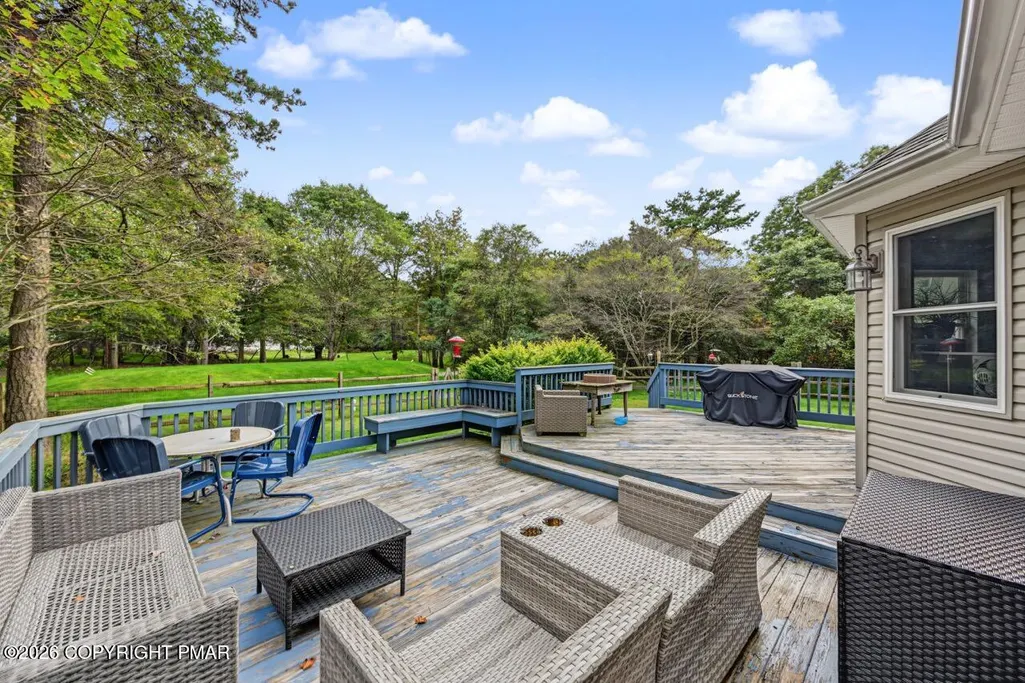
| Patio/Porch Features | Deck |
| Architectural Style | Cape Cod |
| Total Rooms | 9 |
| Full Baths | 2 |
| Electric | 200+ Amp Service |
| Utilities | Phone Available,Cable Available |
| Utilities_co_Cable_sp_Available | true |
| Association Fee Includes | Security,Maintenance Road |
| Tax Year | 2026 |
| Structure Type | House |
| Heating_co_Central | true |
Interior Features
| Total Baths | 3 |
|---|---|
| Basement (Y/N) | true |
| Heating Y/N | true |
| Above Grade Finished Area | 2138 |
| Interior Amenities | Breakfast Nook,Granite Counters,High Speed Internet,Ceiling Fan(s) |
| Basement | Full,Unfinished |
| Flooring | Ceramic Tile,Laminate |
| Fireplace Features | Living Room |
| Air Conditioning Y/N | true |
| Window Features | Vinyl Frames |
| Fireplace Y/N | true |
| Half Baths | 1 |
| Total Bedrooms | 3 |
| Laundry Features | Main Level |
| Furnished Y/N | Unfurnished |
| LivingAreaSource | Estimated |
| Total Fireplaces | 1 |
Exterior Features
| Water Source | Private,Well |
|---|---|
| Lot Size Area | 0.46 |
| Lot Size Acres | 0.46 |
| Road Surface Type | Paved |
| Road Frontage Type | State Road |
| Building Area Total | 4330 |
| Foundation Details | Concrete Perimeter |
| Fencing | Back Yard,Front Yard |
Amenities
- Foreclosure
- Views
- Short Sale
- New Construction
- Adult 55+
- Lease To Own
- No HOA Fees
- Furnished
- Primary On Main
- Air Conditioning
- Seller Finance
- Green
- Fixer Upper
- Horse
- Golf
- Fireplace
- Deck
- Garage
- Basement
- Pool
Property vs Single Family Average in 18210
Price
Taxes
Year Built
 The data relating to real estate for sale on this web site includes listings held by MLS-IDX Participants of the Internet Data Exchange program of the Multiple Listing Service of the Pocono Mountains Association of Realtors®. Listings marked with the Internet Data Exchange logo are not necessarily the listings of the owner of this web site. All listing data is the copyrighted property of the aforesaid Association and its MLS-IDX Participants with all rights reserved. The information contained
 The information being provided by Greater Scranton Board of Realtors is for the consumer's personal, non-commercial use and may not be used for any purpose other than to identify prospective properties consumer may be interested in purchasing. Any information relating to real estate for sale referenced on this web site comes from the Internet Data Exchange (IDX) program of the Greater Scranton Board of Realtors. Classic Properties - Kingston is not a Multiple Listing Service (MLS), nor does it offer
 Luzerne County Association of REALTORS® (LZCAOR) All information deemed reliable but not guaranteed. All properties are subject to prior sale, change or withdrawal. Neither listing broker(s) or information provider(s) shall be responsible for any typographical errors, misinformation, misprints and shall be held totally harmless. Listing(s) information is provided for consumer's personal, non-commercial use and may not be used for any purpose other than to identify prospective properties consumers may be interested in purchasing. The data relating to real estate for sale on this website comes in part from the Internet Data Exchange program of the Multiple Listing Service. Real estate listings held by brokerage firms other than Classic Properties - Kingston may be marked with the Internet Data Exchange logo and detailed information about those properties will include the name of the listing broker(s) when required by the MLS. Copyright ©2026 All rights reserved.
Last Updated: September 24, 2026 3:10 PM UTC
Luzerne County Association of REALTORS® (LZCAOR) All information deemed reliable but not guaranteed. All properties are subject to prior sale, change or withdrawal. Neither listing broker(s) or information provider(s) shall be responsible for any typographical errors, misinformation, misprints and shall be held totally harmless. Listing(s) information is provided for consumer's personal, non-commercial use and may not be used for any purpose other than to identify prospective properties consumers may be interested in purchasing. The data relating to real estate for sale on this website comes in part from the Internet Data Exchange program of the Multiple Listing Service. Real estate listings held by brokerage firms other than Classic Properties - Kingston may be marked with the Internet Data Exchange logo and detailed information about those properties will include the name of the listing broker(s) when required by the MLS. Copyright ©2026 All rights reserved.
Last Updated: September 24, 2026 3:10 PM UTC
